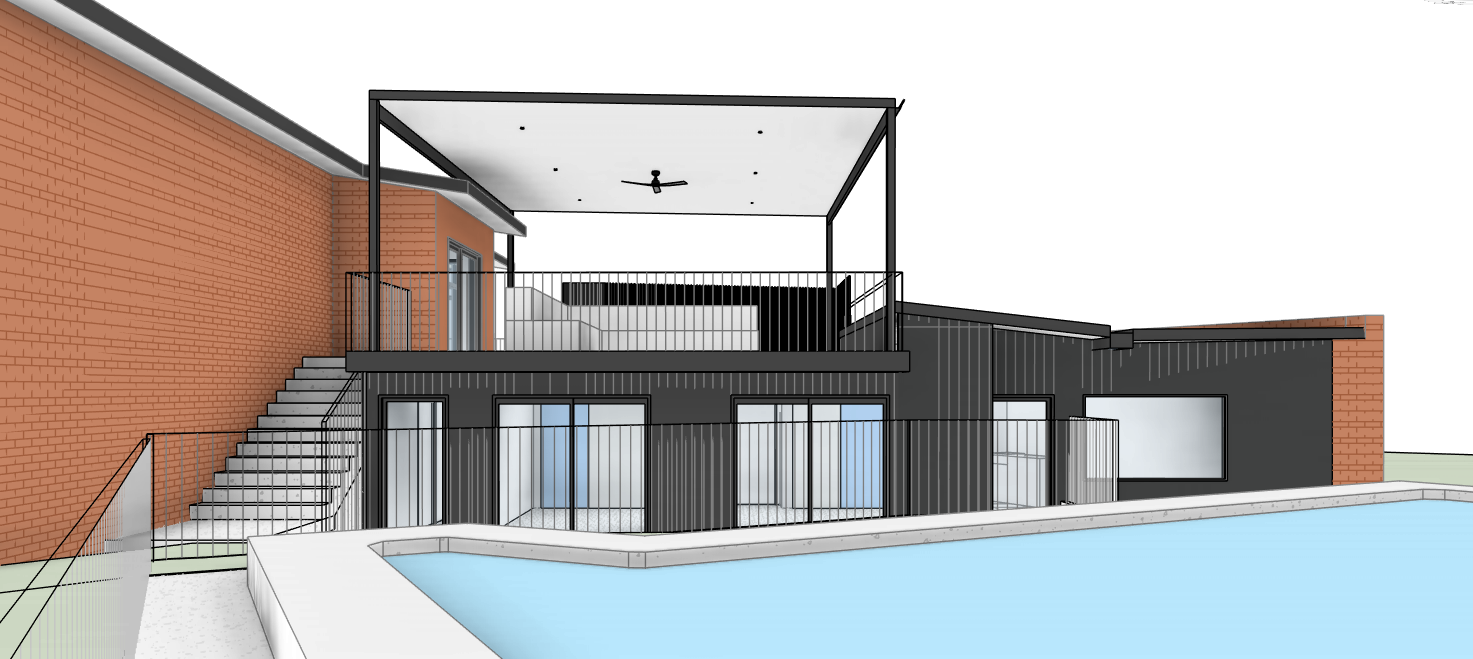
structural integrity lock do not alter geometry the attached black and white revit export rear yard view is the absolute structural reference preserve every architectural line edge roofline wall plane stair flight balcony slab railing window and door opening eave overhang floor plate and building footprint exactly as drawn do not reinterpret simplify add remove or shift any architectural element the only permitted changes are material finishes colour texture lighting sky pool water and soft landscaping treat this as a photorealistic material and lighting render of a fixed locked architectural drawing not a creative reinterpretation base image use the attached rear yard revit export as the sole structural and compositional reference all geometry proportions massing and spatial relationships including the pool stairs upper balcony and lower terrace are locked and must be reproduced with exact fidelity skillion roof over balcony apply a slim rectangular framed skillion roof over the upper balcony that closely matte charcoal steel frame with a thin expressed perimeter beam and slender posts the soffit is a light neutral panel finish underside reading as a clean flat plane with minimal joints match the reference for overall proportion apparent thickness and refined contemporary detailing while still following the exact roofline and post locations as drawn in the revit export do not alter any geometry only apply materials and shading brickwork entire image all brick walls existing and new use warm salmon to terracotta brickwork with subtle variation across each individual unit ranging from dusty blush pink through burnt sienna and soft apricot laid in a standard running bond mortar joints are mid grey slightly lighter than the darkest bricks recessed and fine the overall surface reads as richly textured and hand crafted with natural colour variation that avoids uniformity apply this brick finish consistently across every brick surface visible from the rear yard view do not alter wall plane positions window openings or any geometry to accommodate this material balustrades and stairs render all balustrades as slender steel flat bar and rod designs vertical elements are minimal flat sections spaced with consistent rhythm top rails are simple square section profiles finish is matte charcoal near black powder coat the assemblies have a light transparent visual weight that does not obstruct the facade behind them follow the revit drawing exactly for balustrade alignment on the upper balcony lower terrace stair runs and pool edge do not alter any balcony or stair geometry privacy screen upper balcony the tall vertical privacy screen to the upper balcony remains composed of closely spaced narrow vertical battens matte black maintaining a fine linear texture in this rear view show only the portions visible from the yard while keeping position height and extent consistent with the revit model do not reinterpret the screen location or proportions apply vertically grooved black vj board cladding with a matte slightly textured finish to all dark lower and side volumes maintain strong contrast between the warm brick of the upper and adjacent walls and the sleek black cladding of the lower level addition and side wing apply finish to surfaces as drawn do not alter wall planes openings or massing glazing and reflections all windows and glazed doors must remain in the exact positions and sizes shown in the rear yard revit drawing render with crisp realistic reflections and subtle transparency appropriate to late afternoon light reflections may include soft sky tones and hints of the pool and landscape do not add remove resize or reposition any glazed element pool and hardscape render the pool as a clear clean contemporary body of water soft blue with subtle tile reflections and realistic light refraction on the water surface pool edge paving and lower terrace are light neutral concrete or pale stone with a fine texture and subtle variation consistent with a high end residential finish do not alter the outline or geometry of the pool or paving as drawn rear yard landscaping beyond retaining walls and terraces keep soft landscaping neutral and restrained simple lawn or low groundcovers with minimal accent planting no large shrubs or bold specimen trees that compete with the building view planting follows the existing topography and retaining geometry only materials and textures may change luxury styling interior rooms from this rear yard view interpret interior programs as follows the room on the right with the large window is a gym render a minimalist luxury home gym inside this space using slimline black and charcoal equipment such as a rack or squat station a bench a set of free weights and perhaps a single piece of cardio equipment all arranged cleanly with ample negative space finishes are refined and restrained no bright colour accents the two rooms with double doors at the lower level are bedrooms show calm contemporary bedroom interiors through the glazing each with a low modern bed simple side tables and minimal accessories in muted neutral tones soft whites warm greys and pale timber no clutter or bold patterns keep all furniture low and aligned so that views into the rooms feel composed and balanced interior soft furnishings and curtains for tall windows and larger glazed openings where appropriate add soft sheer curtains only no blinds sheers are light open and minimalist in tones of ivory or warm off whitea pulled aside so large areas of glass remain exposed the fabric appears translucent and airy gently catching the light and framing glimpses of the interior luxury furniture without obscuring it curtains sit neatly within the openings and read as subtle vertical layers rather than dominant features balcony and terrace styling introduce very minimal high end outdoor styling elements that do not alter any architecture on the upper balcony and lower terrace place one or two low profile contemporary outdoor pieces such as a slimline lounge or armchair and a small side table in muted neutral tones charcoal grey or soft taupe with simple cushions furniture is lightweight visually with clean geometric lines and arranged to keep circulation clear and the spaces feeling open and uncluttered no large dining settings or heavy decor elements lighting and atmosphere late afternoon soft natural light with a subtle warm sky realistic directional shadows cast across upper balcony lower terrace stairs pool edge and retaining walls shadows emphasize the vertical battens balustrades and vj cladding crisp specular reflections in glazing and on the pool surface avoid harsh midday contrast overall mood contemporary refined and warm with subtle highlights along steelwork and softened edges on brick and cladding overall output render as a high end architectural portfolio image from the rear yard viewpoint photorealistic quality clean professional composition the architectural geometry drawn in the rear yard revit export is sacred this is a materials lighting and styling render not a design exploration