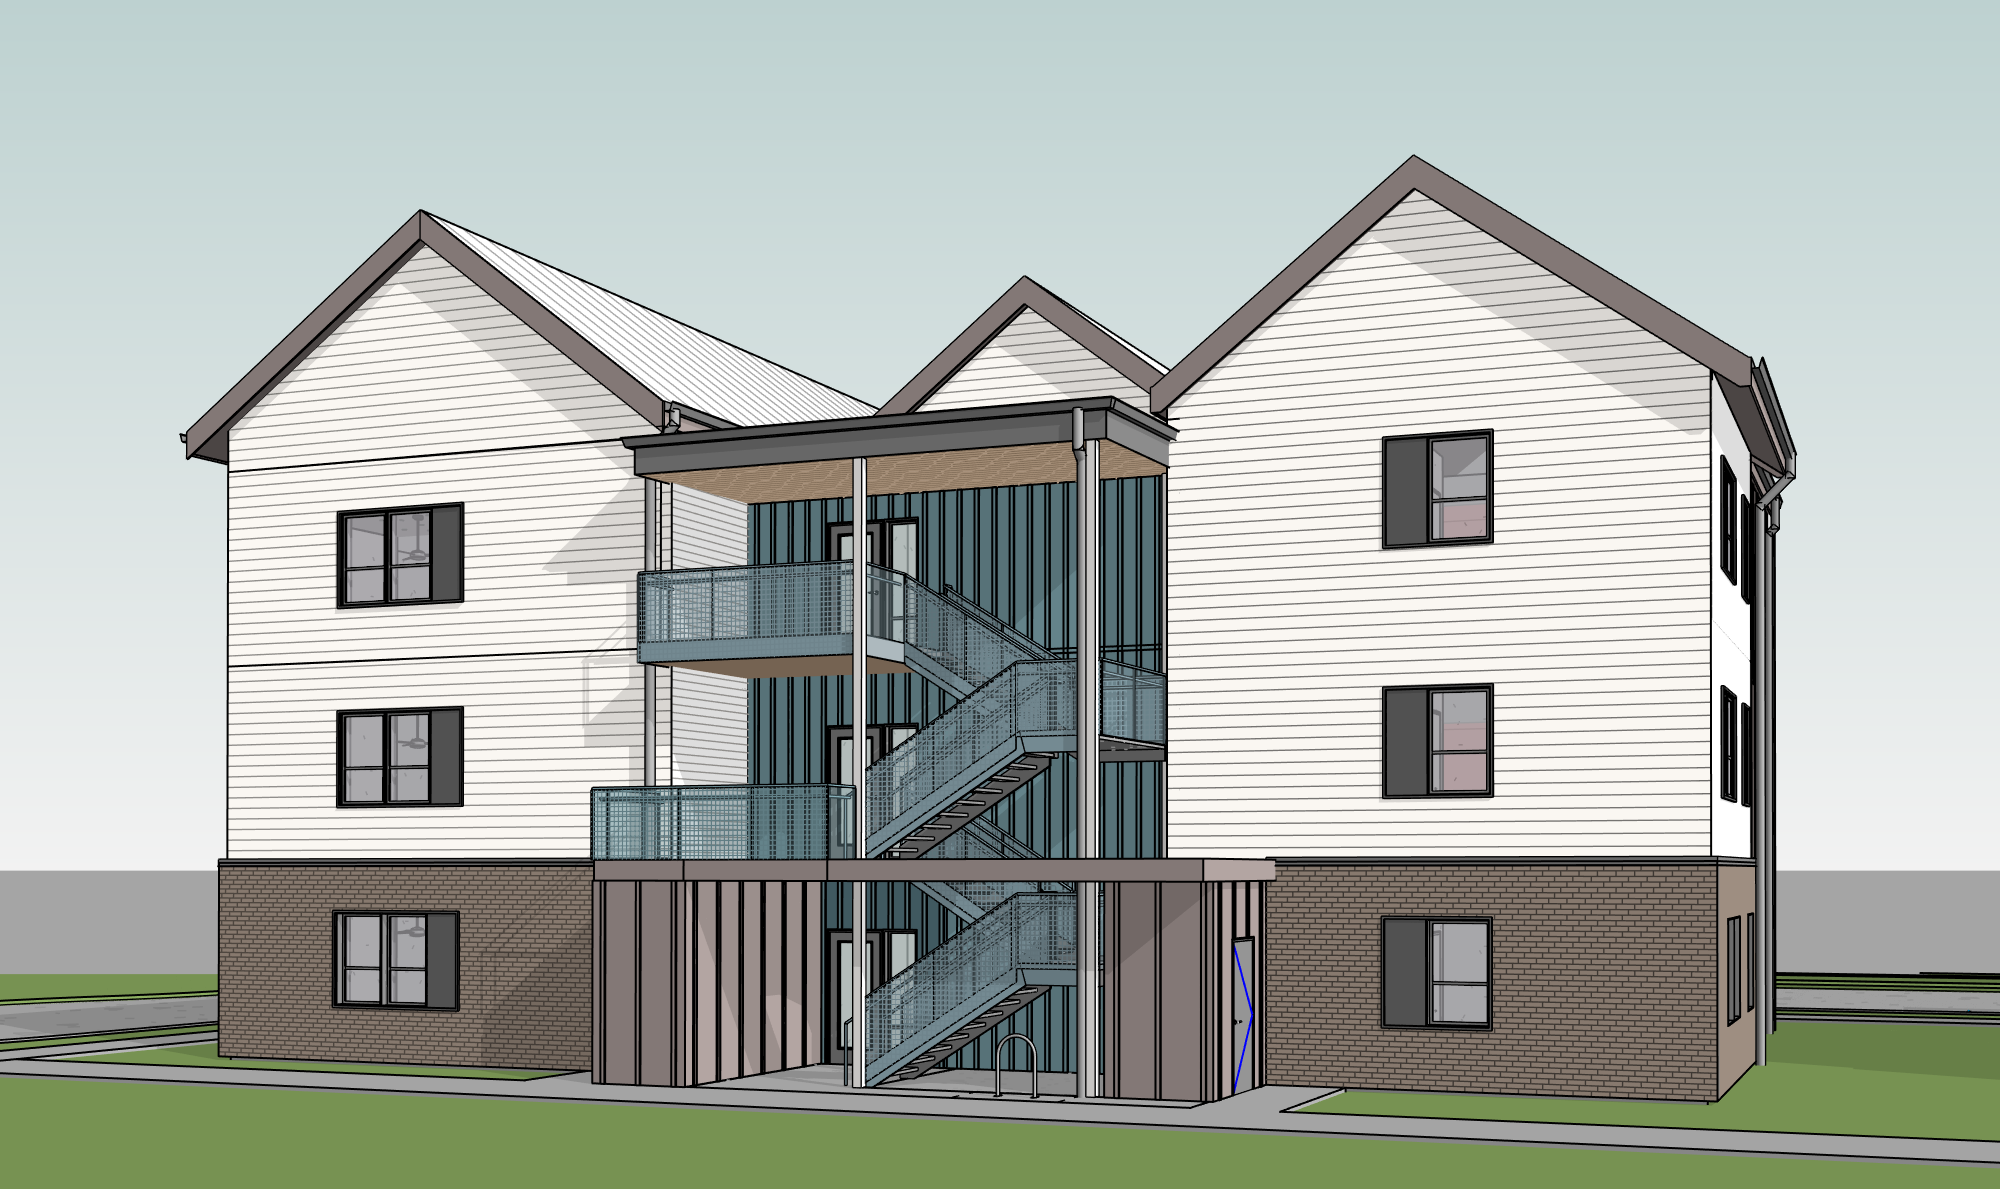
create a highly photorealistic architectural rendering of the provided multifamily building treat the source image as a fixed architectural model preserve all geometry proportions openings stairs fa ade divisions roof forms and material boundaries exactly as shown do not redesign the architecture materialsfollow these assignments exactly upper fa ade warm white horizontal lap sidingground floor dark warm brown brickmiddle vertical section dark blue vertical board and battenwall directly behind stair blue vertical board and battentwo volumes beneath stair taupe vertical board and batten with wider spacingstair railing lighter blue fine square metal meshstair stringers blue metal bandingall roofs standing seam metal roofingall exterior ceilings outdoor covered ceiling areas only dark stained natural wood plankingkeep all materials within their modeled boundaries stair railing importantthe blue mesh railing is mounted to the outside vertical face of the stair stringer and landing edge not on top of the stair the mesh panels form a continuous outer skin along the stairs they extend vertically from the required guardrail height all the way down to the bottom edge of the stair stringer do not stop the mesh at the stair tread level or top of the stringer the entire outside face of the stringer is covered by the mesh panel use a fine tightly spaced 90 square metal grid with significantly smaller openings than typical guardrail mesh the grid is made of closely spaced horizontal and vertical lines small square openings not large squares diamonds diagonal mesh chain link or expanded metal the mesh remains physically open and slightly transparent allowing light and partial visibility through the small square openings roof ceilingsall roof surfaces are standing seam metal roofing preserve the existing roof shapes pitches and geometry exactly as modeled use clean evenly spaced raised standing seams running in the direction of each roof slope all exterior ceilings only in true outdoor covered ceiling conditions such as entry overhangs balconies and covered walkways are dark stained natural wood planking use refined linear wood boards with subtle grain and a rich dark stain the tone should be deep brown slightly cool or neutral and contemporary avoid orange yellow or rustic finishes do not apply wood to roof soffits unless they are part of an actual exterior covered ceiling condition roof soffits remain part of the standing seam roof system do not use stucco painted siding or metal on exterior ceiling surfaces where wood is specified lightinguse bright softly overcast natural daylight with gentle directional shadows keep the scene warm and inviting without strong direct sun golden hour lighting heavy contrast or color shifts sitepreserve all existing landscape and hardscape boundaries exactly as shown do not add grass landscaping pavement parking or other ground treatments where they are not already indicated in the source model add realistic planting only within existing landscape areas final directioncreate high end contemporary architectural photography with realistic materials subtle texture natural depth and restrained landscaping priority preserve the model exactly the fine square grid stair mesh is mounted outside the stair stringer and extends continuously to the bottom edge of the stringer all roofs are standing seam metal only true exterior covered ceilings are dark stained wood planking enhance realism only do not redesign