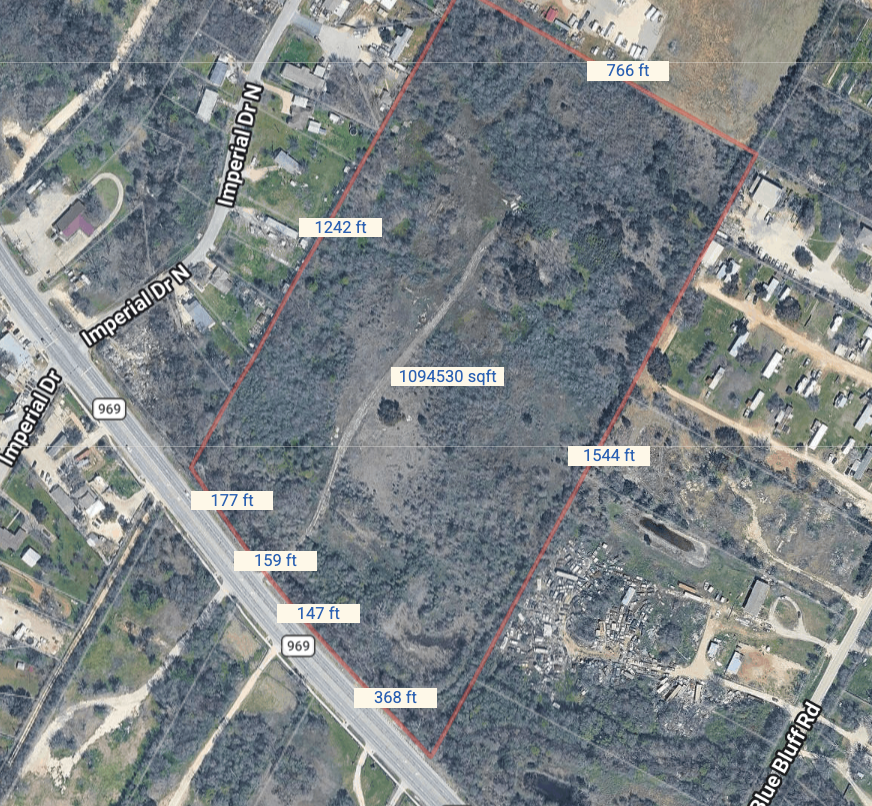
modernist exterior shot create a professional conceptual industrial site plan and aerial rendering for a 25 acre logistics distribution facility site constraints total site area 25 acres the front 6 acres of the property identified within the red boundary lines are partially located within a floodplain avoid placing primary building structures within the floodplain area utilize the floodplain area for detention landscaping enhanced entry features stormwater management open space truck queuing employee parking and circulation where appropriate assume the remaining acreage is fully developable development program design a modern class a distribution hub featuring 250 000 350 000 sf distribution warehouse 36 40 clear height cross dock configuration 60 100 dock high doors 4 drive in ramps dedicated truck court with 185 depth trailer storage area employee and visitor parking separate truck and passenger vehicle circulation security gatehouse and controlled access entry attractive corporate office frontage facing the main roadway site design goals maximize building footprint while maintaining efficient truck circulation orient the warehouse to optimize trailer movement and dock operations create a prominent industrial campus appearance suitable for institutional ownership include detention ponds integrated into the floodplain area incorporate modern landscaping monument signage and enhanced entry features design according to contemporary amazon fedex ups dhl or regional distribution center standards visual style generate a high quality colored site plan an oblique aerial rendering showing the completed development realistic industrial architecture with modern precast concrete panels glass office frontage trailer parking landscaping and active logistics operations professional civil engineering style graphics suitable for a developer presentation or investment memorandum assumptions industrial zoning full utility service available no environmental constraints beyond the floodplain maximize site efficiency and industrial yield objective demonstrate the highest and best use of the property as a modern regional distribution center while respecting the floodplain limitations on the front 6 acres if you re trying to impress industrial developers or investors i d also have archsynth generate three scenarios 250 000 sf distribution hub 350 000 sf regional logistics center 500 000 sf mega distribution facility with trailer storage and expanded truck courts architecture