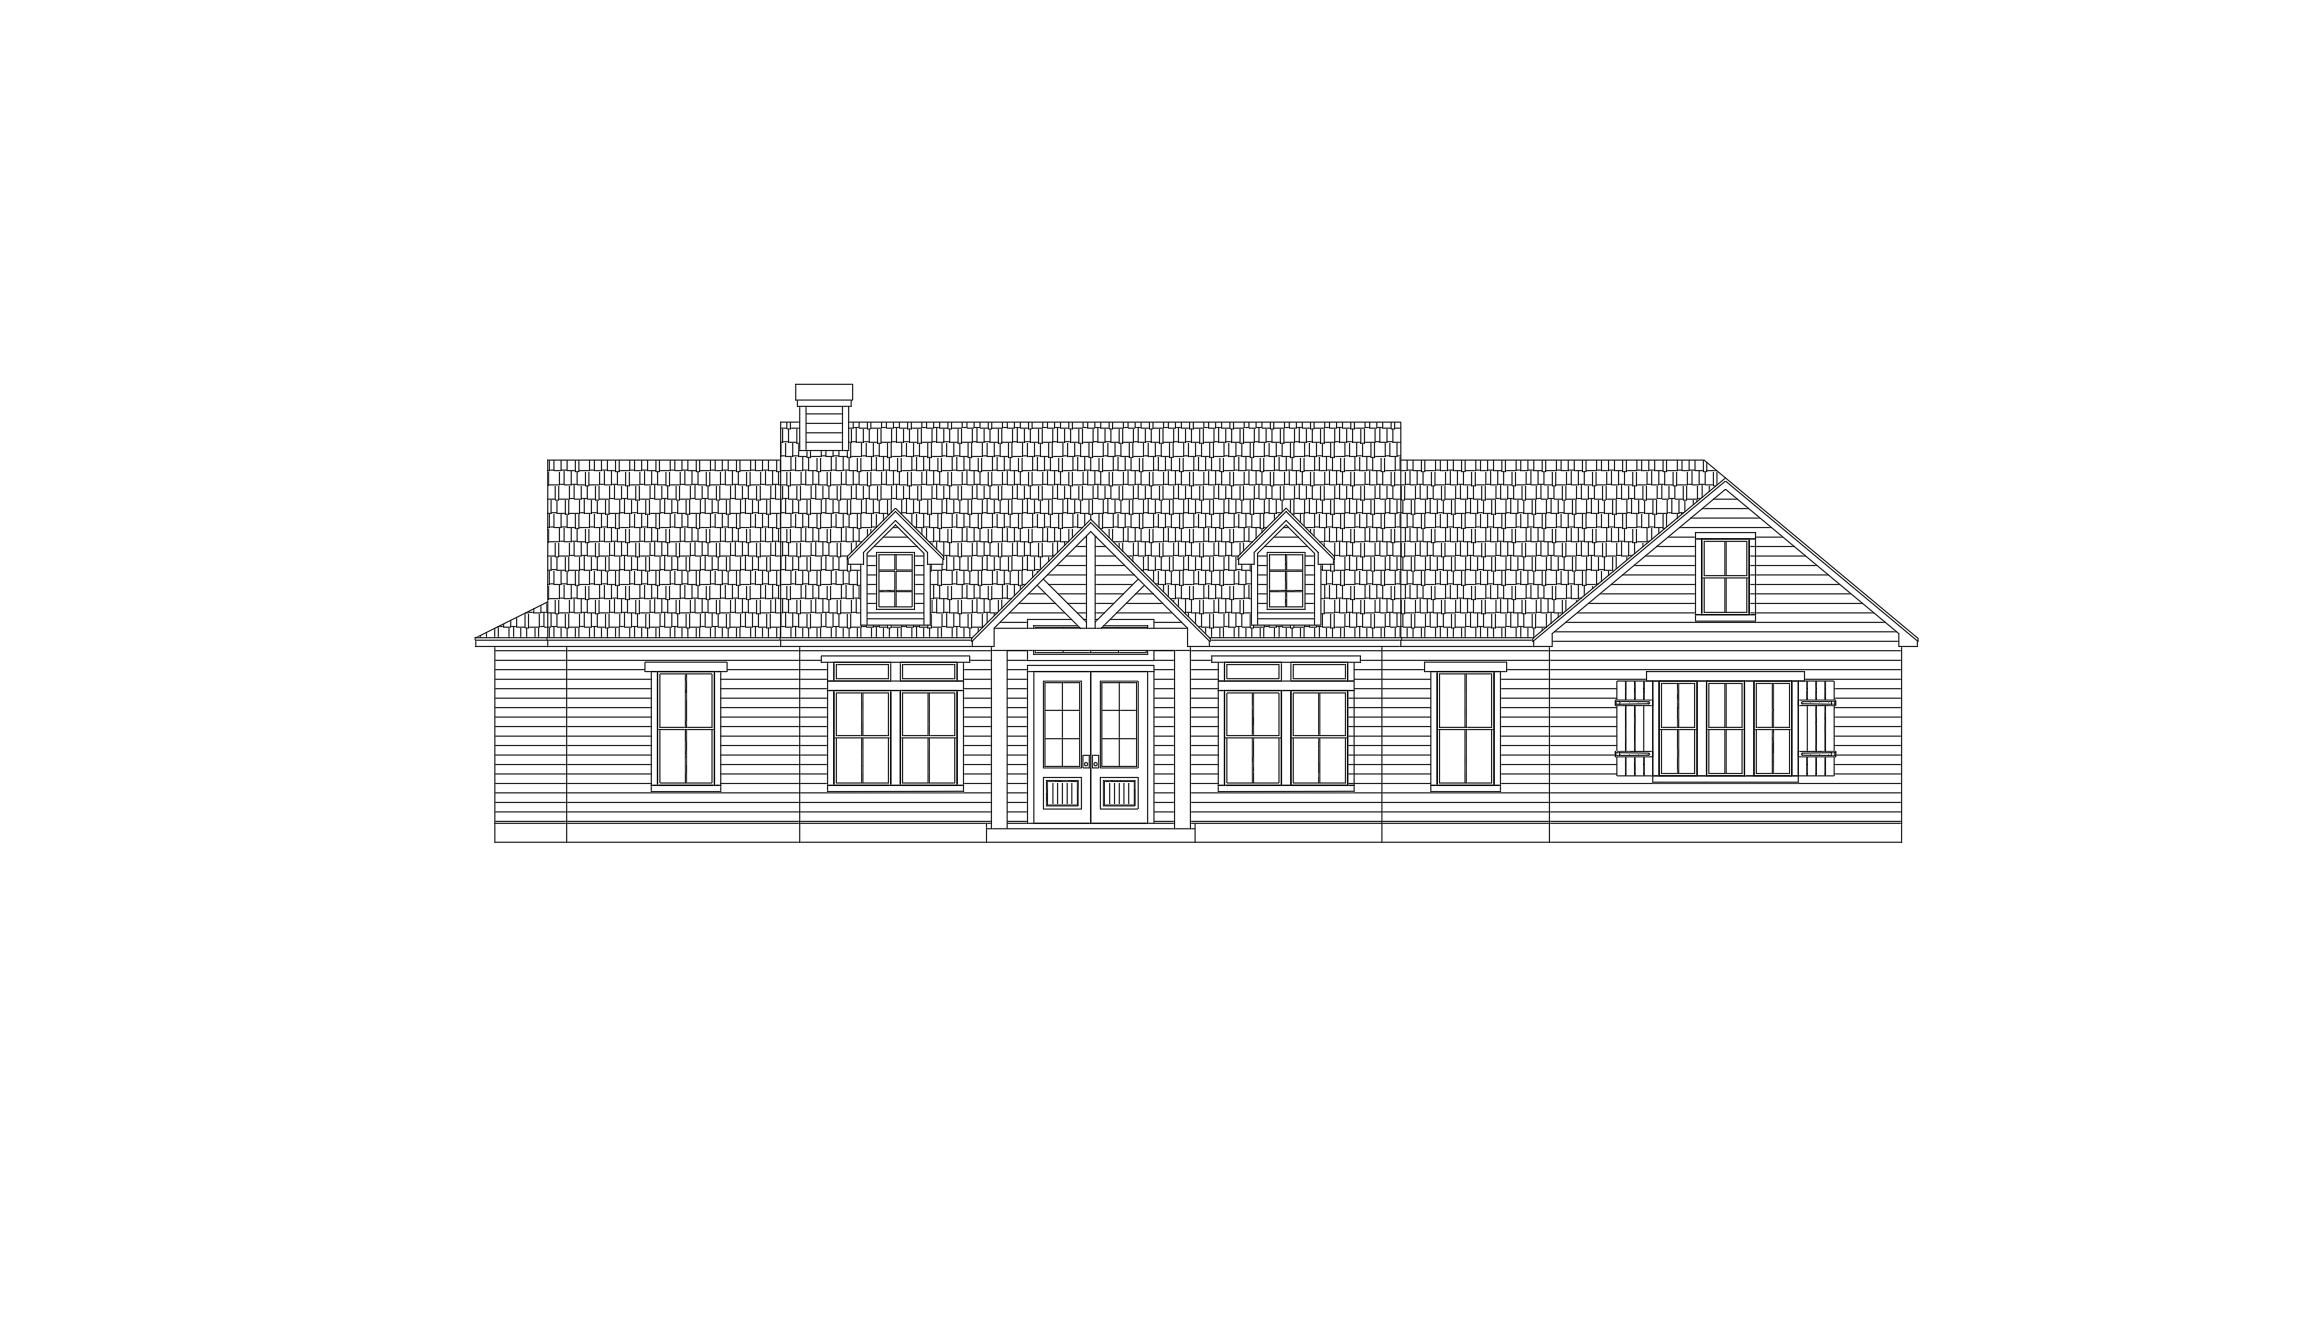
texas modern farmhouse photorealistic rendering create a photorealistic front elevation rendering of the attached custom texas modern farmhouse the attached elevation is the blueprint only render what is shown do not invent redesign reinterpret or add architectural elements that are not shown in the drawing maintain the exact proportions rooflines roof pitches window locations wall locations entry location gable locations and all architectural details exactly as shown very important the home has only one centered front entry porch do not add left side porch right side porch wraparound porch covered patios side roof extensions additional columns additional beams extra dormers extra gables new roof projections new windows new shutters stone veneer brick accents any architectural features not shown on the elevation only render the architecture exactly as drawn exterior materials cream white hardie plank horizontal lap siding throughout the exterior white trim fascia soffits and rake boards black aluminum windows with slim black metal trim black architectural asphalt shingles white painted chimney premium luxury texas modern farmhouse aesthetic entry porch the only covered porch shall be the centered front entry exactly as shown include exposed stained cedar wood posts heavy stained cedar beam decorative stained cedar 45 degree knee braces vertical stained cedar king post at the peak warm natural cedar stain with realistic wood grain black decorative structural steel connection plates and hardware solid stained wood double front doors with glass inserts transom window above the doors do not enlarge reduce or redesign the entry windows maintain the exact window sizes and locations shown on the elevation black aluminum divided lite windows large picture windows with transoms where shown warm interior lighting visible through the glass landscaping professionally landscaped luxury residence including ornamental grasses flowering shrubs evergreen shrubs fresh dark mulch healthy green lawn mature texas oak trees framing the home without blocking the elevation lighting soft golden hour sunlight warm interior lighting realistic shadows realistic reflections high end residential visualization camera straight on front elevation eye level camera centered on the front door 24 28 mm architectural wide angle lens capture the entire house from left corner to right corner leave generous space around the house so nothing is cropped show all roof peaks chimney landscaping and lawn completely within the frame perfectly symmetrical composition no perspective distortion rendering style ultra photorealistic luxury custom home magazine quality architectural visualization extremely detailed materials high resolution realistic hardie siding texture realistic cedar wood grain clean blue texas sky with soft clouds texas countryside setting premium curb appeal architectural preservation critical treat the attached elevation exactly like a construction drawing maintain the exact overall proportions rooflines roof pitches ridge heights wall locations window sizes window locations door locations gable locations dormer sizes dormer locations entry design architectural detailing do not redesign the architecture do not improve the architecture do not reinterpret the architecture do not enhance the design by adding porches roof extensions dormers columns beams trim details shutters stone brick or any architectural elements that do not exist on the elevation the attached elevation is the blueprint render exactly what is shown using realistic materials lighting landscaping and textures only negative prompt no brick no stone veneer no stucco no vinyl siding no metal siding no wraparound porch no left porch no right porch no covered patio extensions no additional columns no additional beams no additional roof overhangs no extra dormers no extra gables no redesigned roof no additional windows no shutters unless shown no fences blocking the home no people no vehicles no cropped image no exaggerated perspective no architectural modifications only render the attached elevation exactly as designed