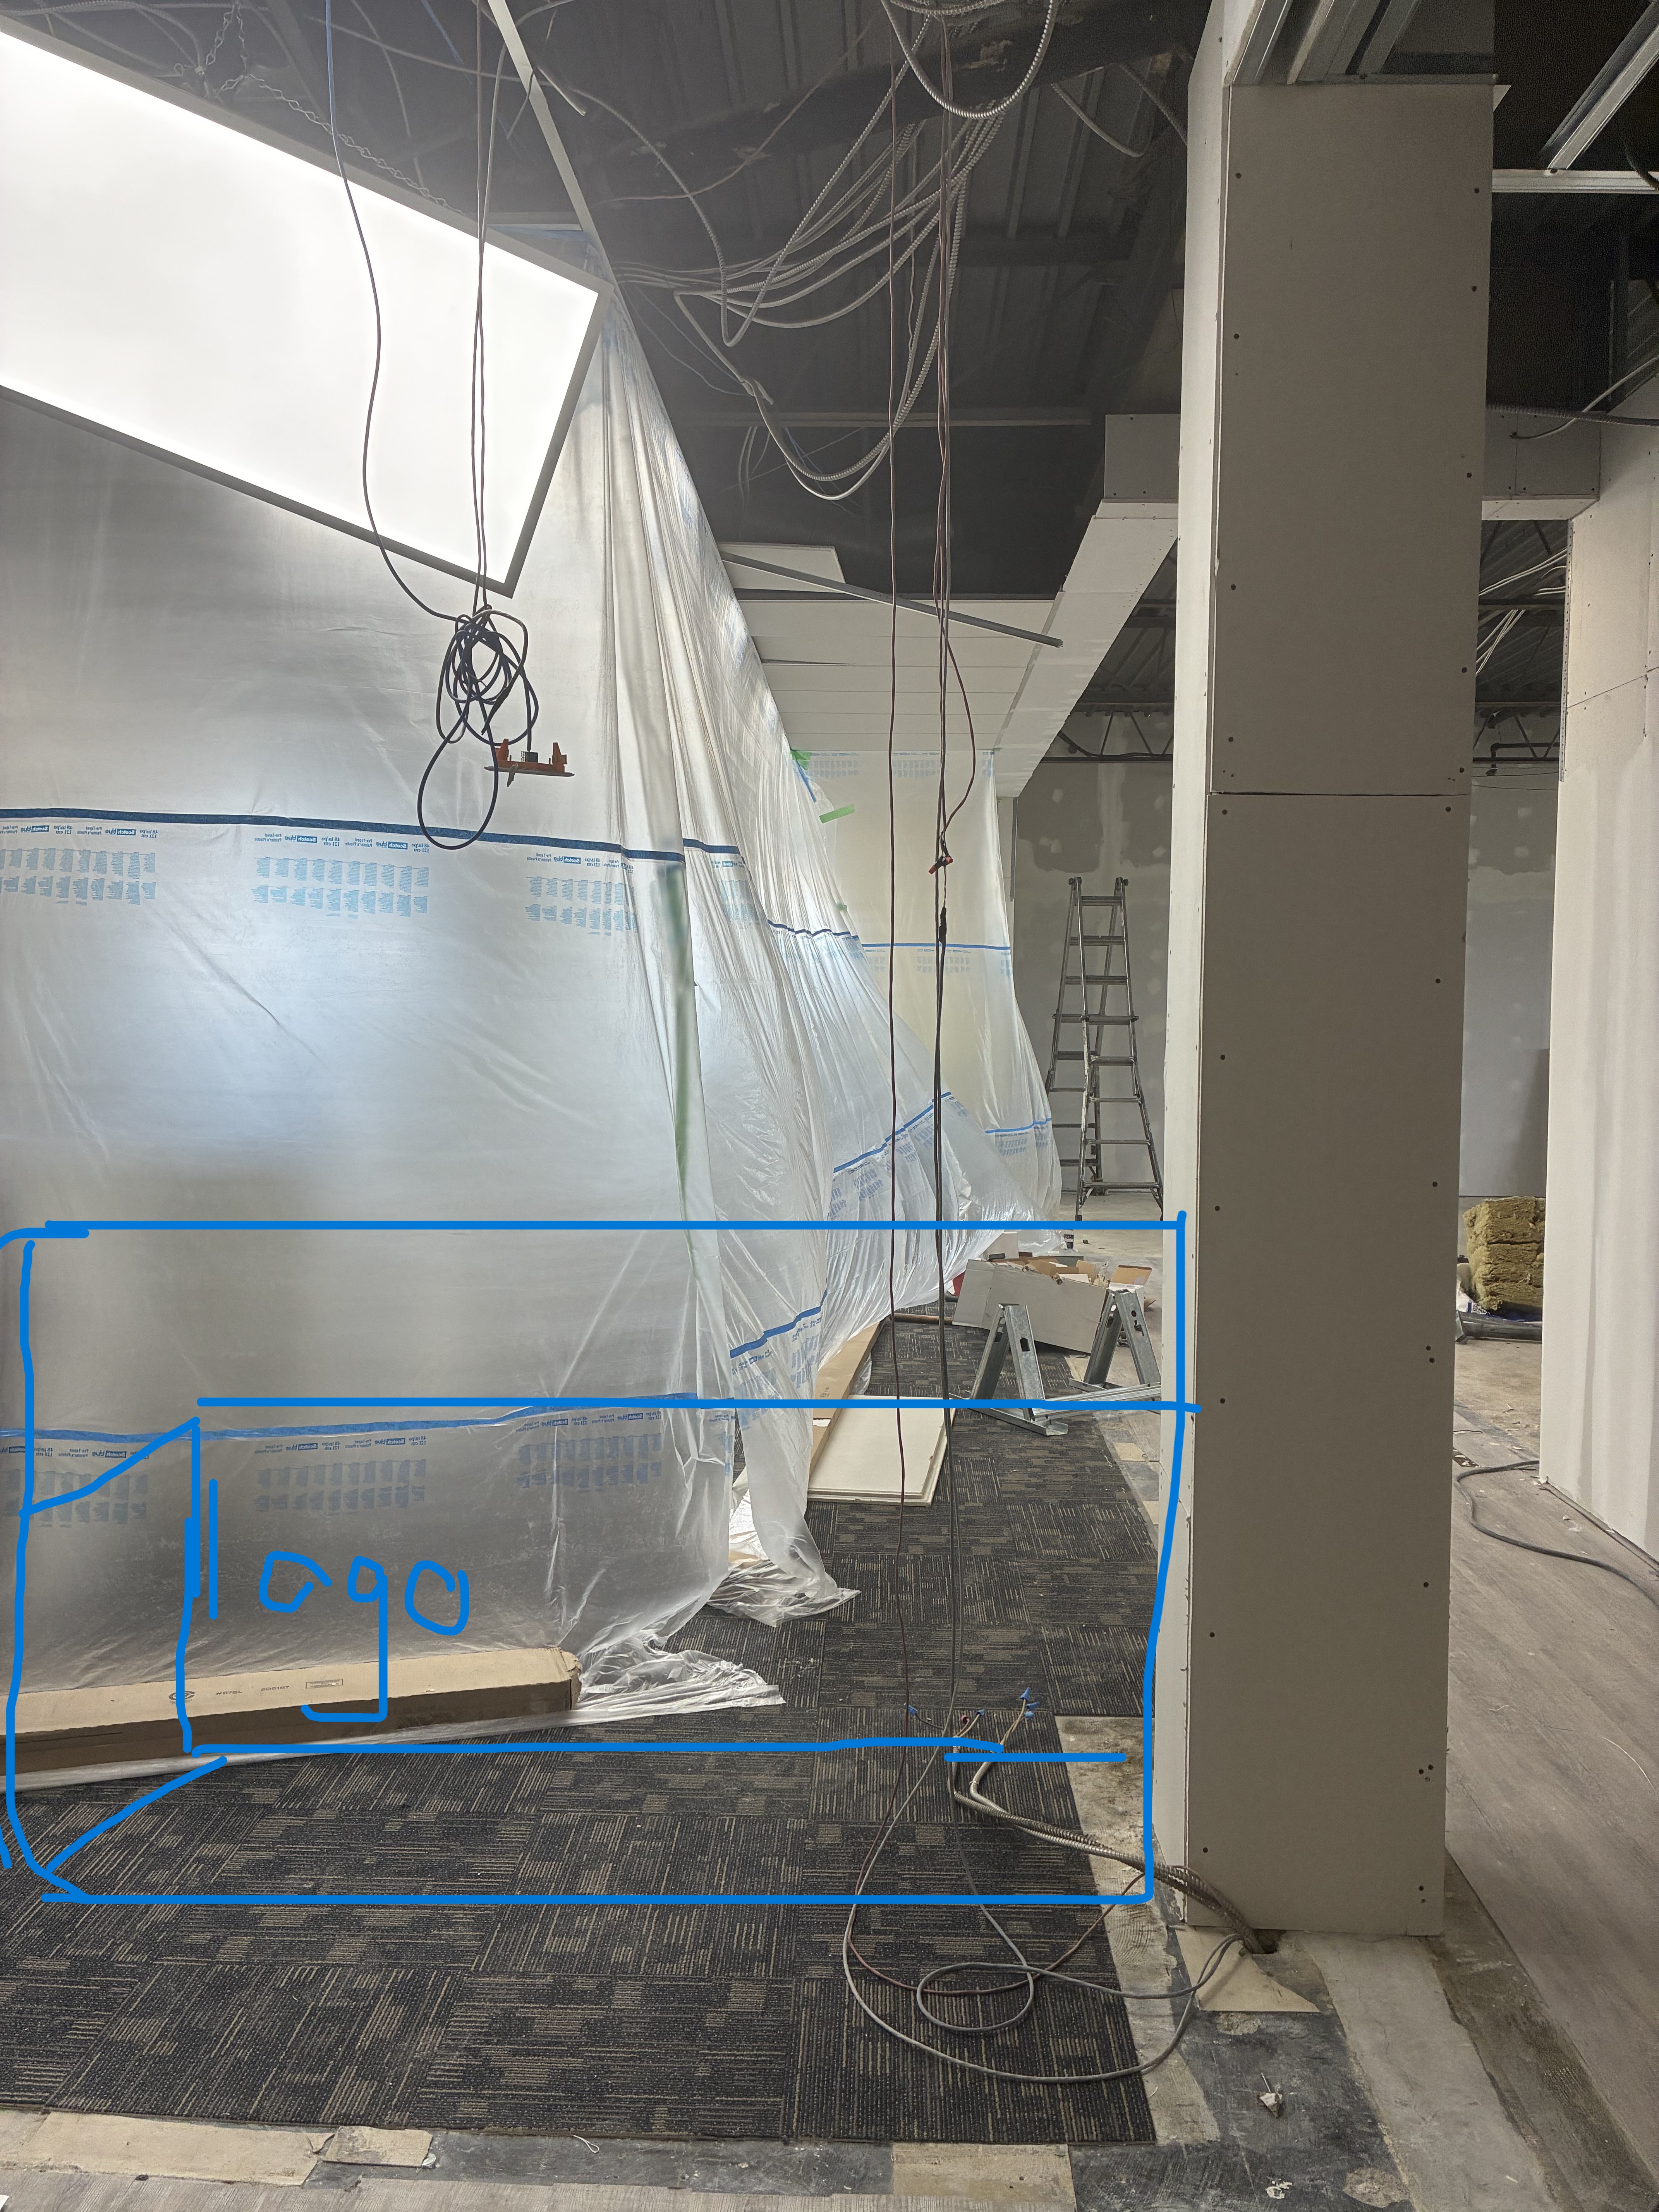
he reception desk is positioned directly beside the existing structural column shown on the right side of the image the front face of the reception desk must face toward the camera and toward visitors entering the office the desk is not perpendicular to the camera it should be aligned parallel with the circulation path and visually aligned with the column the desk should sit tightly within the highlighted rectangular area marked in blue on the floor plan photo the structural column remains immediately adjacent to the right side of the desk and acts as part of the reception composition the camera view is from the main entrance corridor looking directly toward the front face of the reception desk the reception desk should appear front facing to the viewer aligned with the column integrated naturally into the entrance circulation compact and space efficient visually balanced with the architecture the desk should not float in the middle of the space angle diagonally block circulation extend beyond the highlighted footprint rotate away from the camera the final composition should clearly show reception desk in foreground column immediately beside it office space extending behind realistic office circulation and proportions