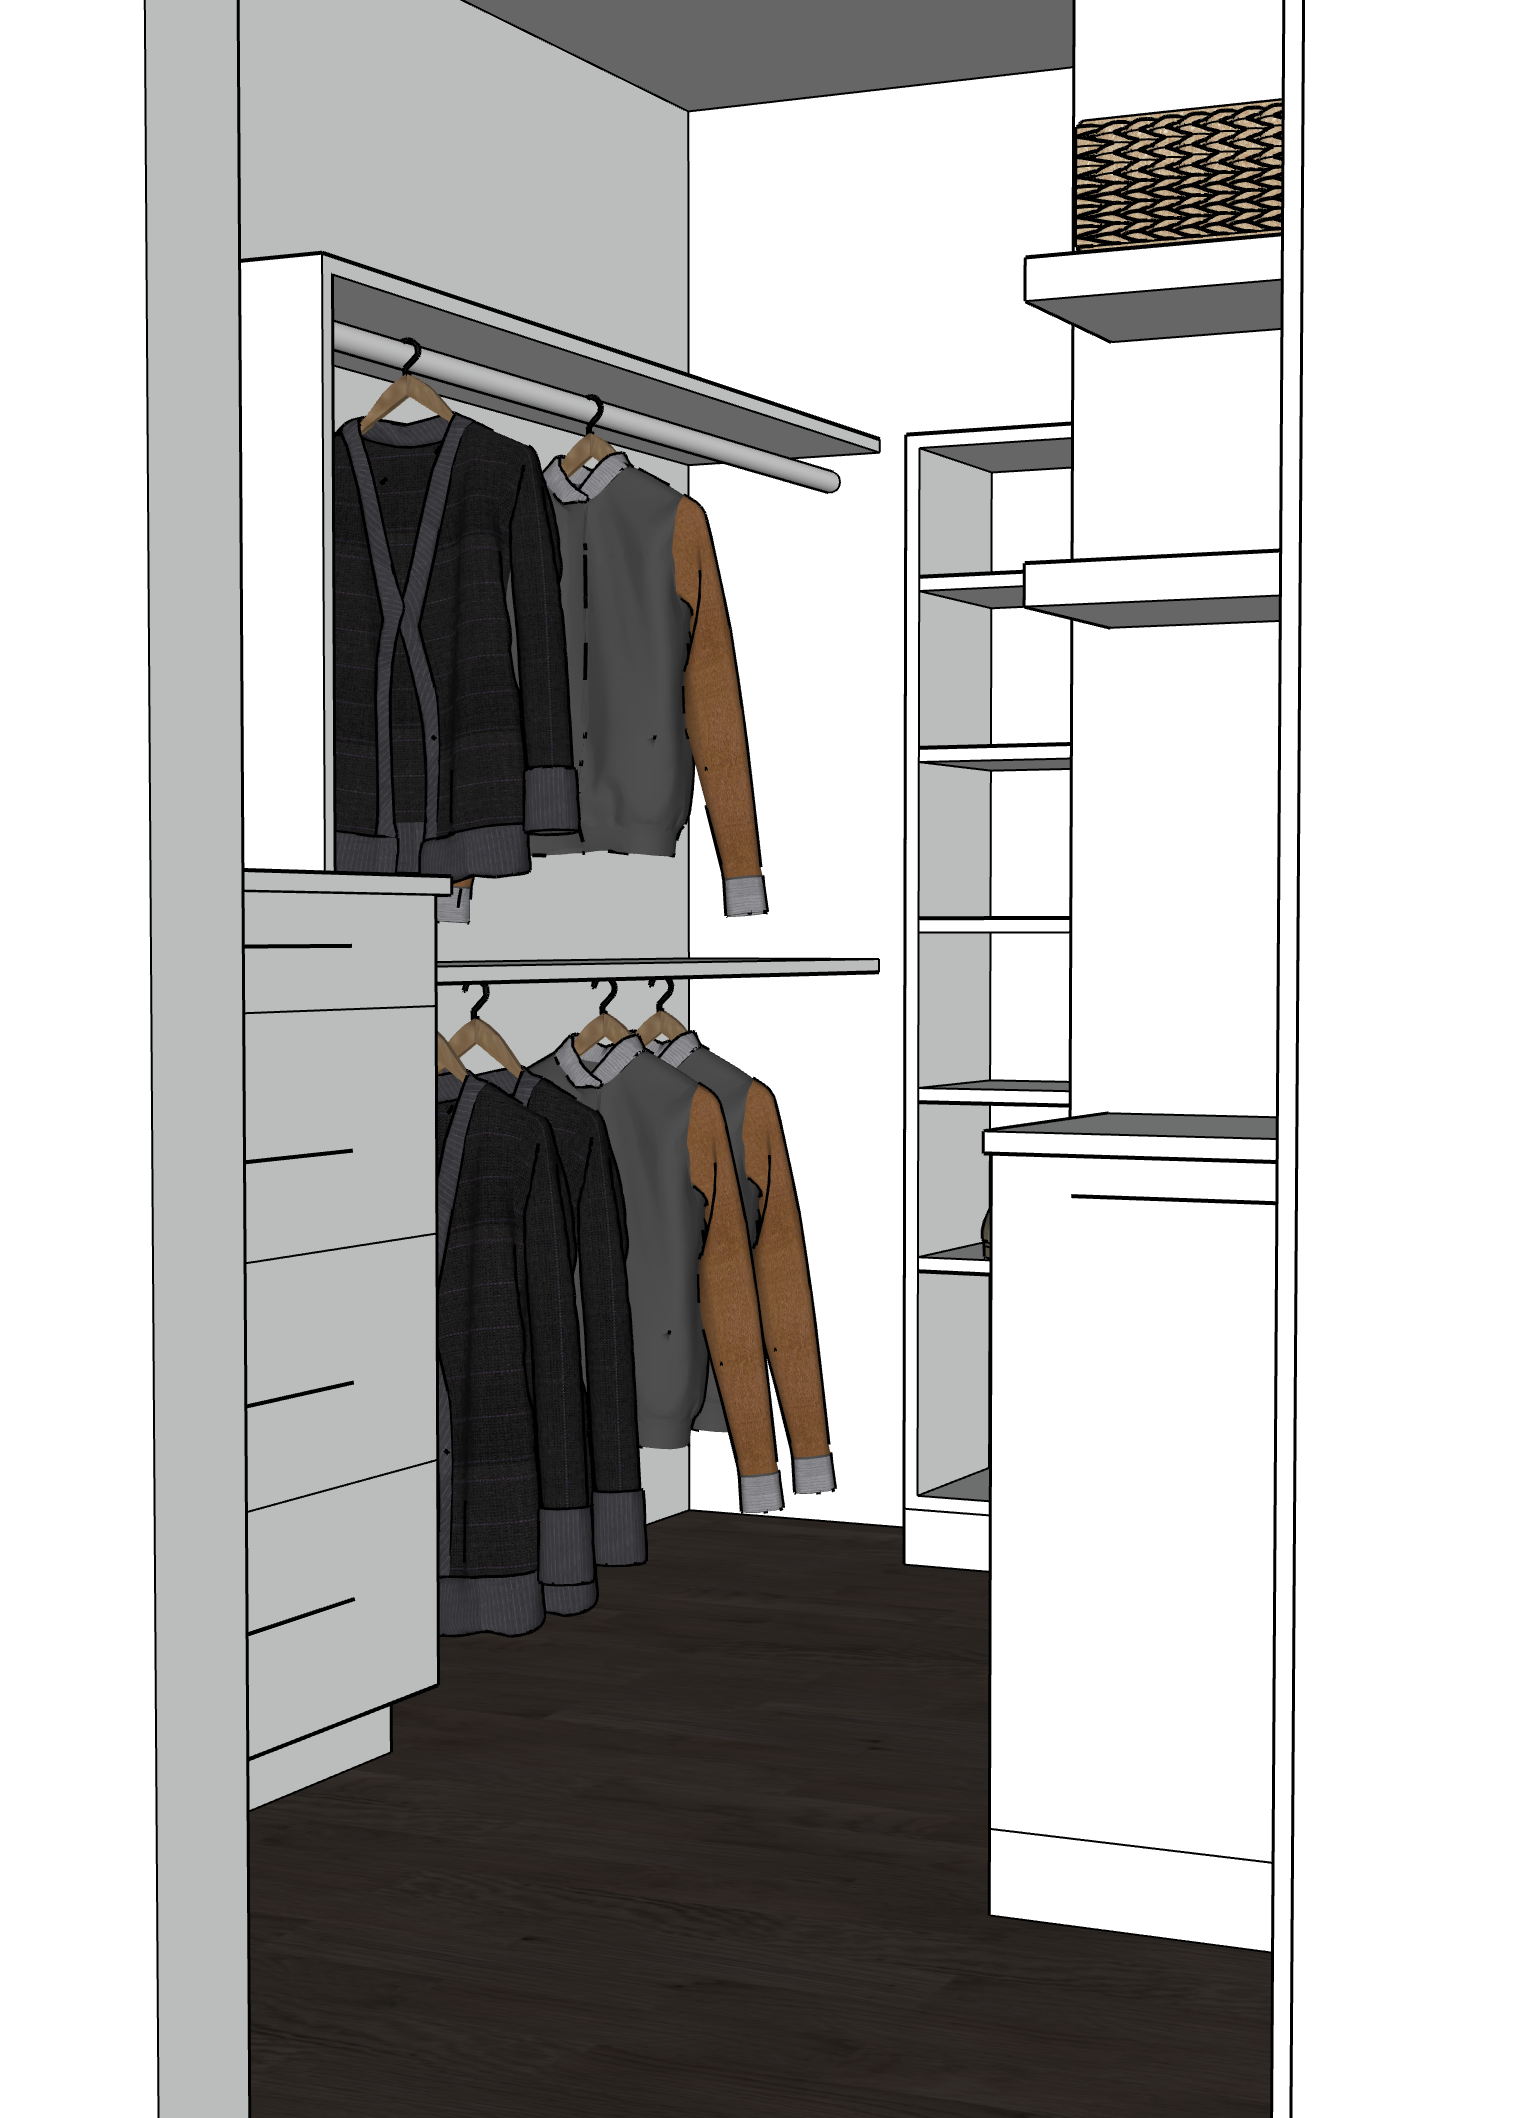
geometry lock highest priority use the uploaded sketchup image as the only source of truth for all architecture and cabinetry absolutely preserve the geometry exactly as modeled do not redesign reinterpret optimize or improve any part of the space do not move resize remove add or substitute any wall partition cabinet drawer shelf hanging rod countertop filler panel soffit doorway toe kick or circulation space critical do not invent cabinetry or storage do not add shelves shoe storage belt racks tie racks valet rods drawers cubbies dividers cabinets lighting channels or organizational accessories that are not explicitly present in the sketchup model every opening must remain exactly as shown empty openings must remain empty do not alter shelf spacing or create additional shelves do not create belt storage anywhere except where explicitly modeled do not generate shoe shelves where none exist preserve all cabinet proportions reveals and alignments exactly rendering instructions render the closet as a refined luxury custom walk in closet with timeless understated detailing all cabinetry is painted benjamin moore chantilly lace with a smooth satin furniture grade finish cabinet interiors match the exterior cabinet edges remain crisp with tight modern reveals walls and ceiling are benjamin moore chantilly lace in a smooth matte finish flooring is wide plank european white oak with a very light natural matte finish the wood should feel warm and pale with subtle natural grain avoid yellow gray orange or dark brown tones cabinet hardware is brushed nickel with a clean contemporary profile hanging rods are brushed stainless steel with a refined satin finish style the closet for a well dressed professional man using a restrained wardrobe consisting of sport coats dress shirts trousers cashmere sweaters lightweight jackets and knitwear in navy charcoal camel cream soft gray olive and light blue use matching natural maple or walnut hangers throughout only place clothing where hanging rods or shelves already exist in the sketchup model never place clothing where cabinetry does not support it display only a modest collection of premium men s leather shoes on the shoe shelving that already exists leave generous negative space between shoes never add shoe storage to any other location fold only a few cashmere sweaters or denim on shelves that already exist include only the woven baskets already appropriate to the modeled shelving maintain a calm organized appearance with generous empty space countertops remain nearly clear with only a single understated leather valet tray if visible lighting photography use warm integrated led lighting concealed beneath shelves and above hanging rods at approximately 3000k lighting should appear built into the existing cabinetry only do not create new light coves or architectural lighting features render with balanced editorial architectural photography exposure preserve highlight detail while maintaining realistic shadow depth materials should retain natural texture without blown highlights or crushed shadows use realistic camera optics with subtle depth of field and true to life perspective resembling an architectural digest interior rather than real estate photography global constraints maintain complete consistency of cabinetry color flooring hardware lighting clothing palette baskets wood hangers and material finishes across every rendering preserve all modeled geometry exactly explicitly avoid added shelves added shoe storage added belt racks added tie racks added valet rods added drawers added cabinetry geometry drift shelf spacing changes floating objects warped cabinetry distorted clothing repeated textures plastic looking materials incorrect lighting direction blown highlights unrealistic reflections any architectural or cabinetry modifications not present in the sketchup model the final image should appear as a photograph of the completed closet while remaining 100 faithful to the uploaded sketchup geometry with no invented storage elements or organizational features