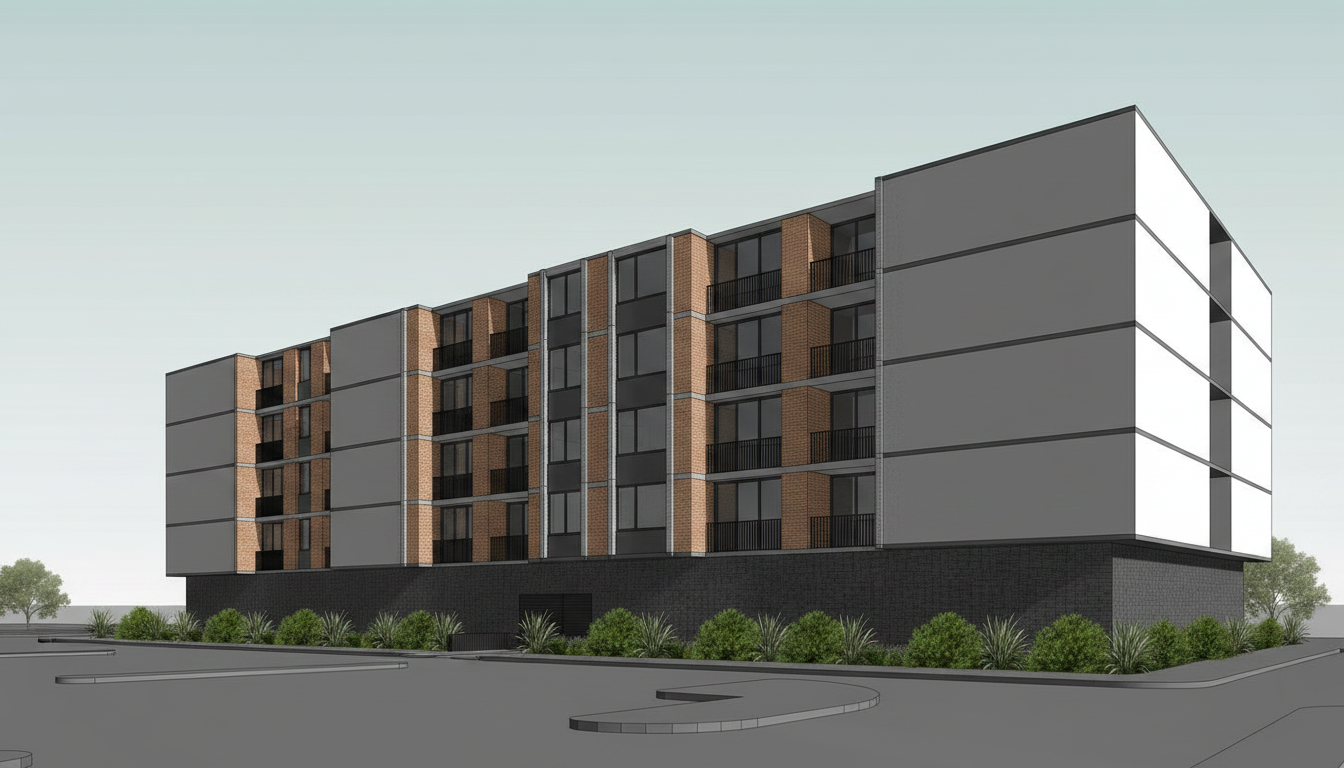
reserve the exact building geometry camera angle stepped massing podium height three residential levels and all existing floor lines from the input image refine the current architectural design without changing the building form replace the large blank grey fa ade panels with a more resolved continuation of the established architectural language use warm medium brown face brick strong full height vertical brick piers narrow dark framed windows and selective recessed charcoal wall panels the solid end bays may remain more enclosed but must be intentionally articulated and predominantly finished in warm face brick rather than large blank grey painted panels strengthen the vertical brick rhythm throughout the building make the brick piers deeper and more substantial with realistic brick texture and shadow retain recessed balconies between the piers using dark charcoal walls dark aluminium glazing and simple black vertical metal balustrades make the pale horizontal slab edge bands thinner cleaner and more refined increase the depth of the balcony recesses and create stronger realistic shadows so the fa ade has greater architectural depth redesign the ground level podium as screened naturally ventilated on grade resident parking use dark charcoal vertical metal battens between masonry piers perforated metal screens and partial glimpses of parked vehicles behind the screening do not make the podium appear as a completely solid brick wall integrate continuous raised planters along the podium with layered subtropical landscaping including shrubs ornamental grasses trailing plants and several small feature trees make the landscaping natural and varied rather than evenly spaced retain the simple shopping centre car park foreground with asphalt concrete kerbs and only a few vehicles photorealistic contemporary australian apartment architecture soft bright overcast daylight realistic materials dark glazing refined construction detailing and developer quality presentation do not alter the footprint roofline building heights stepped massing number of levels camera position or perspective do not add new buildings storeys pitched roofs curved balconies or large white rendered wall areas