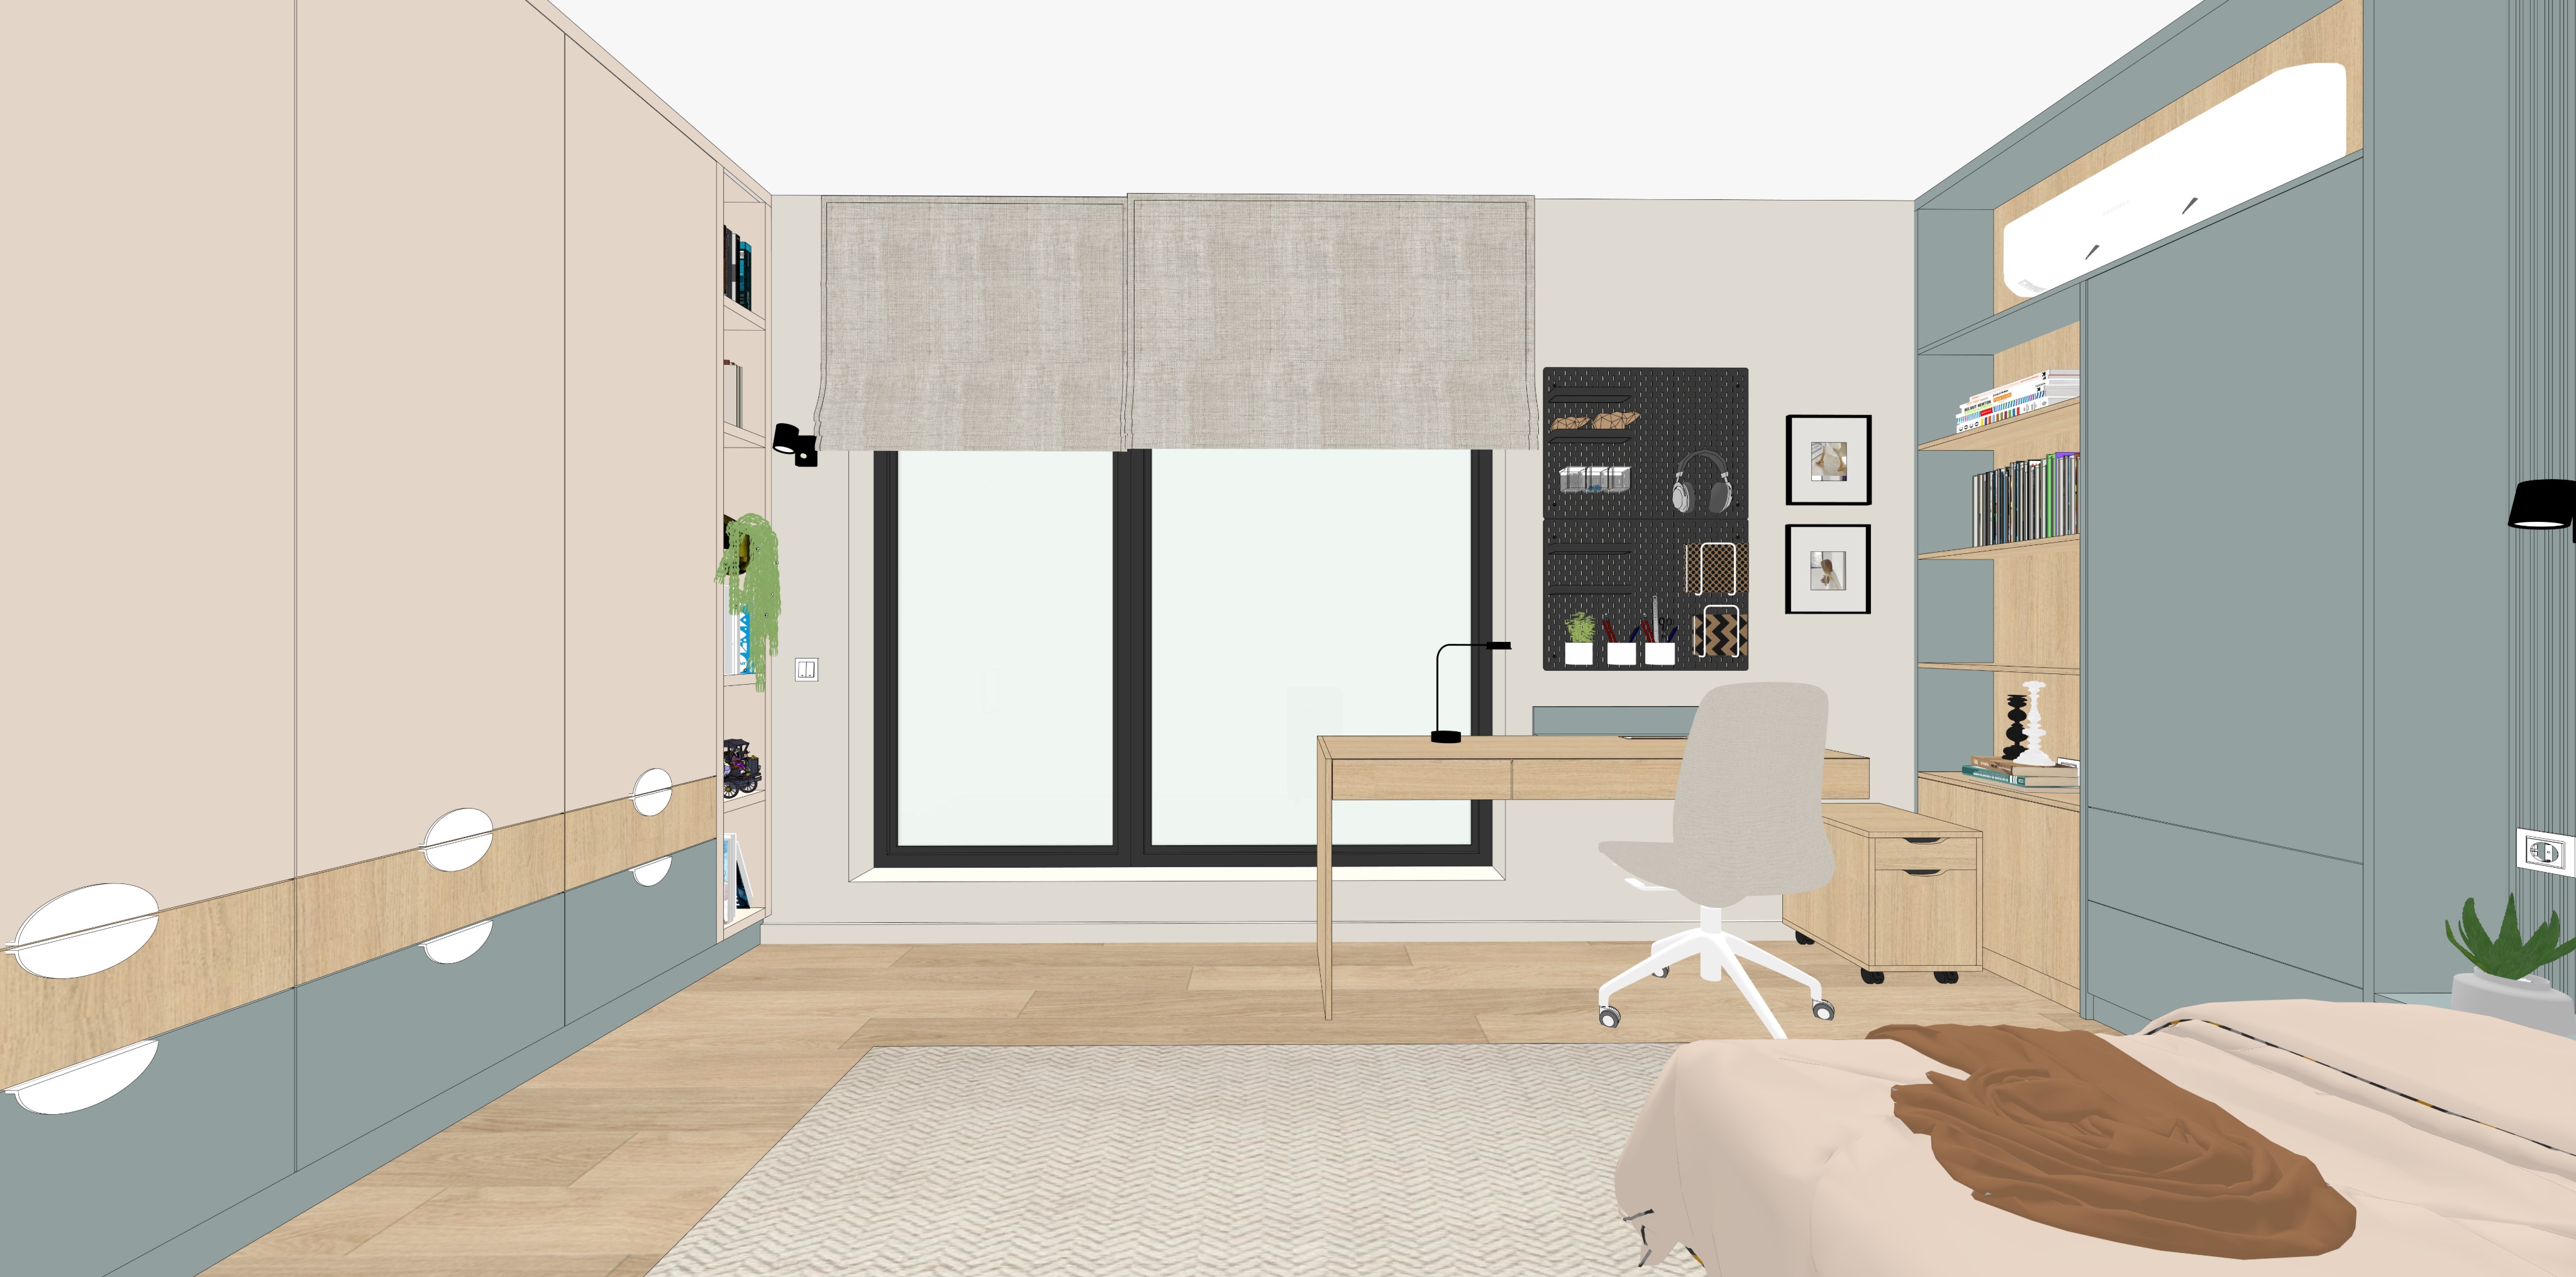
act as a world class architectural visualizer and 3ds max corona renderer master use the provided reference image as the exact base for an ultra photorealistic architectural render of this children s teenager s bedroom generate a high end corona renderer style visualization while preserving the exact geometry layout proportions perspective camera angle framing object placement material distribution and full composition from the reference image do not redesign the scene do not move resize add remove or replace any object except for the two specifically requested vertical led strips inside the shelving units the bedroom must keep the same wide eye level perspective from near the bed area looking toward the centered window the study desk the pegboard organizer the large wardrobe wall on the left the blue grey green wardrobe and shelving unit on the right the roman blind the rug and the partially visible bed in the foreground strict geometry and layout preservation preserve the same camera angle wide horizontal framing room proportions and viewing direction keep the large window in the center exactly as shown with the same black frame divisions two vertical black mullions bottom frame proportions and bright frosted diffused glass appearance keep the beige grey roman blind exactly as shown above the window with the same two panel fabric structure height width folded geometry woven texture seams cords slight wrinkles and imperfect textile edges keep the study desk positioned under the window exactly as shown preserve the light natural wood countertop thin legs drawer front linear proportions open space beneath and all visible joinery details keep the white light cream desk chair in the exact same position shape size and orientation facing the desk keep the slim black desk lamp on the desk exactly as shown with the same position shape height and black finish keep the black pegboard organizer on the wall to the right of the window exactly as shown including the black panel small shelves hanging accessories headphones containers stationery small plants and all decorative objects keep the two small framed pictures near the pegboard exactly as shown with the same position size spacing and black frames keep the large wardrobe wall on the left exactly as shown preserve the tall cream wardrobe doors the lower dusty blue grey green drawers cabinets the horizontal natural wood band through the middle and the large white circular handles keep the narrow cream open shelving niche between the left wardrobe and the window exactly as shown including the same shelves books hanging green plant small objects and the black wall reading light mounted nearby keep the blue grey green wardrobe and shelving composition on the right exactly as shown preserve the tall dusty blue grey green cabinet doors the open light wood shelves the upper air conditioner niche the shelf objects books and decorative accessories keep the white air conditioner integrated in the upper niche on the right exactly as shown with the same position size and rounded rectangular shape keep the ribbed blue grey green wall panel at the far right exactly as shown including the same vertical grooves and subtle shadow lines keep the black wall lamp near the bed on the right exactly as shown with the same position size shape and black material keep the bed in the lower right foreground exactly as shown partially visible with the same light warm beige bedding white pillow brown blanket clothing element and dusty blue grey green upholstered bed detail keep the small plant on the bedside ledge furniture near the bed exactly as shown keep the rug exactly as shown in the center foreground with the same off white cream colour herringbone texture rectangular shape scale and placement keep the floor exactly as shown with the same light natural wood planks plank direction tone and matte finish keep all sockets switches wall plates handles drawer divisions cabinet gaps furniture reveals and small visible details exactly as in the original 3d scene do not add remove resize or move any other objects materials and finishes walls must remain warm cream light greige matte finish with subtle natural paint variation no added wall texture and no colour shift the accent colour must remain exactly the same muted dusty blue grey green from the reference image use this colour on the lower left cabinetry the right wardrobe doors the ribbed wall panel and the upholstered bed elements the accent colour is not saturated blue not turquoise not teal and not dark grey it must remain soft greyed slightly green tinted and muted the left wardrobe doors must remain soft warm cream matte smooth with subtle realistic surface variation the lower left wardrobe cabinetry must remain dusty blue grey green matte finish with crisp panel divisions and realistic shadow gaps the horizontal wood band across the left wardrobe must remain natural light wood with realistic grain soft matte finish and clean edges the white circular handles must remain exactly as shown with clean round geometry soft realistic reflections and correct alignment the right wardrobe doors must remain dusty blue grey green matte finish with realistic panel gaps and subtle surface roughness the open shelves on the right must remain light natural wood with realistic grain soft matte finish subtle bevels correct thickness and natural imperfections the open cream shelving niche on the left side of the window must remain cream light neutral matte with realistic depth shadows and shelf thickness the desk must remain light natural wood with realistic grain soft matte finish subtle bevels and accurate joinery the roman blind must remain beige grey textile with realistic woven fabric visible seams soft folds slight wrinkles natural opacity and fabric weight the rug must remain off white cream with the same herringbone woven texture visible fibers soft thickness and realistic edges the floor must remain light natural wood with subtle grain matte finish plank variation and realistic imperfections the black window frames must remain matte or satin black with sharp edges and subtle realistic reflections the black pegboard black wall lamps black desk lamp and black picture frames must remain black as shown the desk chair must remain light cream off white with realistic upholstered or soft fabric texture subtle weave and natural fabric shading the bedding must remain light warm beige cream with soft fabric material natural folds realistic thickness and subtle wrinkles the pillow must remain white warm white soft and slightly wrinkled the brown blanket clothing element on the bed must remain in the exact same position size and colour with realistic soft fabric folds the upholstered bed elements must remain dusty blue grey green velvet with subtle nap direction gentle sheen soft pile behaviour and realistic light response the ceiling must remain plain white very light warm grey smooth and matte lighting preserve the original lighting concept use soft natural daylight entering through the large centered window the window glass should be bright and softly diffused but not overexposed use physically accurate corona renderer global illumination with soft daylight bounce from the cream walls wood floor wardrobes desk rug and textiles the black wall lamp near the bed on the right must be turned on it must emit a subtle warm light approximately 2700k 3000k creating a soft warm glow on the nearby ribbed blue grey green wall panel bed area and pillow zone the glow from this lamp must be realistic soft and physically accurate with natural falloff and no harsh brightness the small black wall reading light near the narrow cream shelf niche beside the left wardrobe must also remain exactly as shown and may emit a subtle warm glow if visible do not change any lamp design do not move any lamp and do not add any additional lamps led strips very important there must be exactly two led strips added in the entire room both added led strips must be visible from this camera angle the led strips must appear as clean slim vertical warm led profiles integrated into the shelving sides both led strips must be visible but elegant and realistic not oversized not harsh not overexposed and not made of visible individual led dots the light must read as a continuous soft warm line with realistic diffusion approximately 2700k 3000k one led strip is located in the right open shelving unit next to the dusty blue grey green wardrobe and below the air conditioner niche one led strip is located in the left narrow cream shelving niche between the left wardrobe and the window do not add any other led strips anywhere else in the room right open shelves led strip in the right open shelves there must be only one led strip this led strip is vertical this led strip is placed on the right side of the right open shelves it is positioned at approximately 20 cm across the shelf width inside the shelving volume it must be visibly integrated into the right interior side of the shelves it must not be placed on the left side of the right shelves it must not be placed on the front edge it must not be placed on the back panel it must not be placed under the shelves the visible led strip must run vertically only inside the right open shelving unit at height the led strip must stop beneath the air conditioner the led strip must not continue into the upper air conditioner niche there must be no led strip around above or inside the air conditioner niche the right side led strip must appear as a slim visible vertical warm light line on the right side of the shelves with soft indirect illumination on the wooden shelves books and objects the right side of the right shelves should appear slightly brighter with a soft natural falloff toward the left side toward the front and across the shelf surfaces there must be no second led strip in the right shelves left cream shelves led strip in the left narrow cream shelving niche there must be only one led strip this led strip is vertical this led strip is placed on the left side of the left cream shelves it is positioned in depth at approximately 30 cm inside the shelving volume it must be visibly integrated into the left interior side of the cream shelves it must not be placed on the right side of the left cream shelves it must not be placed on the front edge it must not be placed on the back panel it must not be placed under the shelves the visible led strip must run vertically only inside the left cream shelving niche the left led strip must appear as a slim visible vertical warm light line on the left side of the cream shelves with soft indirect illumination on the cream shelf surfaces books plant and objects the lighting effect must clearly read as coming from the left side of the cream shelves from a visible vertical led profile placed deeper inside the shelf volume at approximately 30 cm depth the left side of the cream shelves should appear slightly brighter with a soft natural falloff toward the right side toward the front and across the shelf surfaces there must be no second led strip in the left shelves general led restrictions both led strips must emit subtle warm light approximately 2700k 3000k both led strips must be visible vertical realistic and physically accurate do not make the led strips harsh overexposed or too bright do not show exposed led dots do not show thick plastic diffusers or bulky profiles do not add led strips on the pegboard do not add led strips at the desk do not add led strips around the window do not add led strips on the ribbed wall panel do not add led strips on the wardrobe doors do not add led strips on the bed wall do not add led strips on any other shelf area not specifically mentioned only the two described visible vertical led strips are allowed realism details add realistic fabric behaviour to all textiles the velvet upholstery must show subtle directional shading delicate sheen changes and realistic softness depending on the light angle the bedding must have natural soft folds wrinkles thickness and realistic edge stitching while preserving the exact shape and position the brown blanket clothing piece on the bed must remain naturally folded and casually placed exactly as shown the roman blind must show visible fabric weave seams soft opacity small wrinkles and natural textile weight the rug must have a realistic herringbone woven texture visible fibers slight pile and soft edge thickness wood surfaces must show fine grain matte reflections subtle roughness variation bevels and small natural imperfections painted walls and wardrobe doors must show subtle roughness variation not perfectly flat cgi colour the drawer lines cabinet reveals and joinery details must be crisp precise and clearly defined with accurate shadow gaps the horizontal wood band and white circular handles must have clean geometry realistic bevels and subtle contact shadows the pegboard and all accessories must remain exactly as placed with realistic material response and small contact shadows the books plants and shelf objects must remain exactly in place with realistic material response and scale window frame edges must be sharp with realistic black material and subtle reflections the roman blind cords and fabric edges must remain visible and realistic create soft contact shadows under the bed desk chair wardrobe units rug shelves and all furniture add soft ambient occlusion in corners behind furniture under the desk near the wardrobe wall inside the open shelving units around the bed base and along floor wall junctions maintain clean high end architectural realism without making the room look redesigned camera and render settings use the same eye level wide angle perspective as the reference image keep the same horizontal composition camera height viewing direction and framing use realistic focal length matching the original image keep straight verticals and avoid exaggerated lens distortion use realistic exposure cinematic dynamic range and balanced white balance the render must be sharp but natural with no over sharpening high resolution ultra photorealistic architectural render corona renderer look with physically accurate materials lighting reflections shadows and global illumination style ultra photorealistic high end architectural visualization clean minimal warm natural and calm bedroom atmosphere soft neutral palette with warm cream walls light natural wood off white textiles and muted dusty blue grey green accent tones preserve the exact original design no redesign no new styling no different furniture no different colours no added objects except the two specified visible vertical led strips only improve realism lighting materials reflections shadows and render quality while preserving the scene exactly negative instructions do not add plants toys decorations extra pillows extra lamps books curtains artwork furniture or accessories that are not already present do not change the bed shape desk design wardrobe design shelving design pegboard wall colours rug texture window frame roman blind or camera angle do not make the room more luxurious or different from the original do not turn the dusty blue grey green accent colour into saturated blue turquoise teal navy or dark grey do not remove or simplify the drawer lines cabinet gaps handles pegboard details shelf objects or small accessories do not overexpose the window do not make the led strips harsh overexposed too thick or too bright do not show exposed individual led dots do not add more than two led strips in the entire room do not place any led strip on the pegboard desk wardrobe doors bed wall window area ribbed wall panel or anywhere else in the room do not place any led strip around above or inside the air conditioner niche only transform the existing 3d image into a realistic corona renderer architectural visualization while preserving the layout composition and all objects exactly