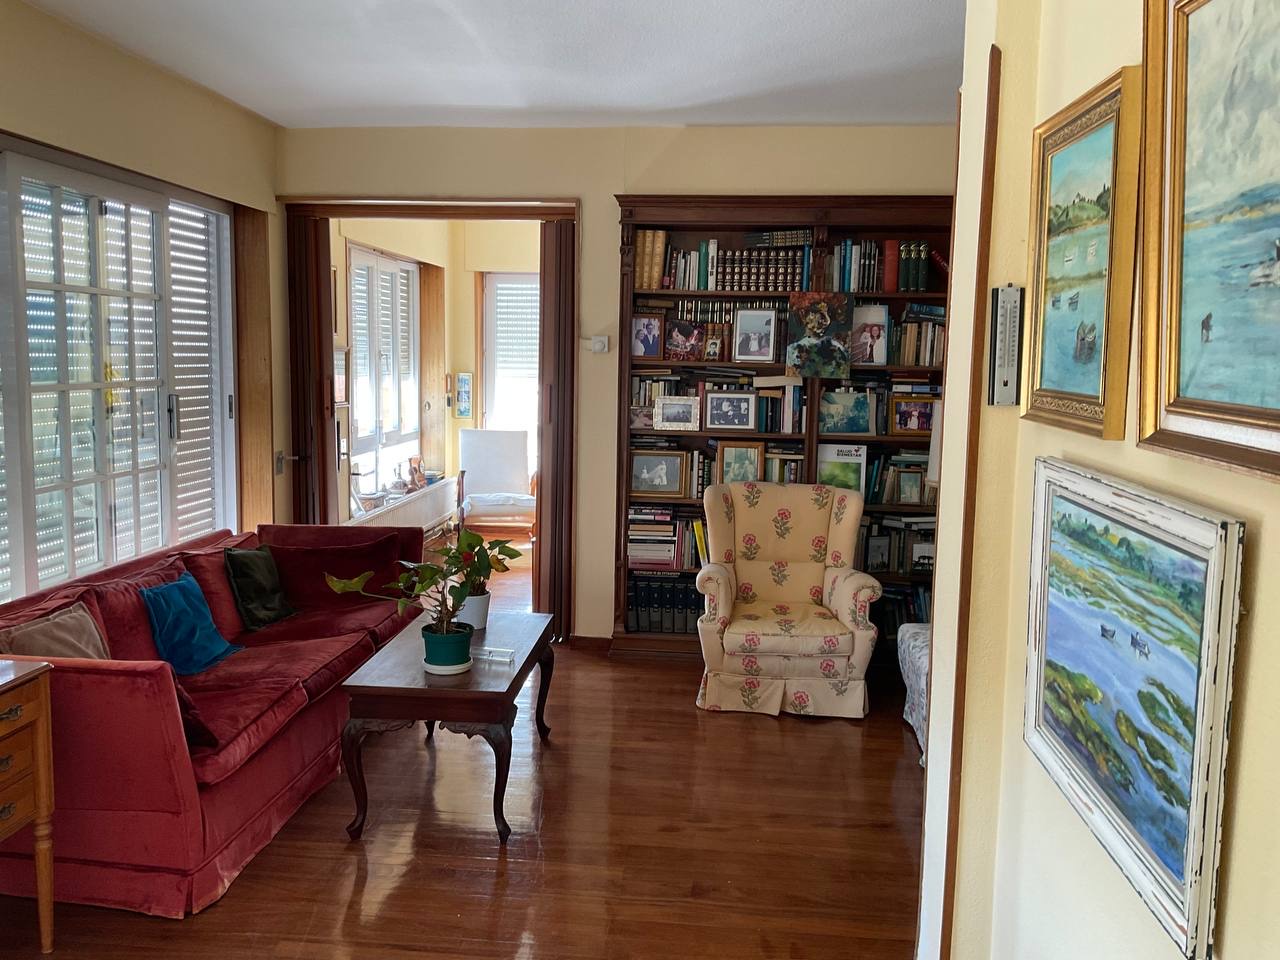
use the attached photograph the before floor plan the after floor plan and the geometry sketch as the exact architectural references this is a renovation of an existing apartment in laredo cantabria the objective is to visualize the new living room after removing the wall and the existing library between the current living room and the former sitting room the final image must remain immediately recognizable as the same apartment important do not change camera position camera height camera angle focal length perspective ceiling height room proportions fa ade location apartment scale the success of this image depends entirely on preserving the original viewpoint this is not a new apartment this is the same apartment after renovation existing condition before plan current living room width 3 75 m depth 2 64 m former sitting room width 1 95 m depth 3 18 m between both spaces there is currently a partition wall a built in timber library an opening connecting both rooms proposed condition after plan remove completely the library the wall behind the library the wall between living room and sitting room all associated trims and door frames create one single continuous living room the new living room dimensions become approximately width 3 75 m depth 5 92 m the increase in width comes exclusively from incorporating the former sitting room and the bathroom behind the library into the living room do not enlarge the apartment do not move the fa ade do not increase room dimensions beyond those given to you above structural column keep the existing structural column the structural column remains visible the column is the only vertical element remaining between the two fa ade areas the column is almost in the middle of the room as shown in the reference sketch do not remove it do not hide it do not create additional columns do not create beams do not create pilasters finish the column with smooth warm white plaster matching the walls the column should become a central architectural element organizing the room fa ade geometry follow the geometry sketch exactly after demolition the fa ade becomes visible across the entire width of the new living room the fa ade composition must read balcony door window in the left fa ade and two windows as shown in the sketch in the other fa ade which is in front of the camera the column separates the former living room from the former sitting room the windows remain aligned the bottom of the windows are at 42 5 cm from ffl the balcony door remains aligned with the windows at the top side do not create additional openings do not alter opening proportions do not move the fa ade windows and doors replace all existing joinery with ultra minimal olive green aluminium frames very slim profiles maximum glass area the final composition should include one balcony sliding door multiple hinged windows with two leafs each ones follow the geometry sketch and floor plan rather than inventing new openings the openings must feel like a natural continuation of the existing fa ade library the existing library is preserved however it is relocated the library moves to the wall located on the right side of the living room on the very right end as shown in the after layour this wall is perpendicular to the fa ade only part of the relocated library should be visible at the far right edge of the image the library should remain full height timber integrated elegant custom built it should feel like an important family piece that has been retained which is embedded within the wall flooring natural oak flooring throughout the entire living room continuous flooring no thresholds no changes of level no transitions warm tone matte finish walls smooth mineral lime plaster warm white refined minimal texture no decorative mouldings no feature walls no unnecessary detailing ceiling flat white ceiling simple contemporary appearance no decorative ceiling features minimal recessed lighting only if required furniture archsynth may propose a new furniture layout furniture should not dominate the image keep the room spacious avoid blocking the fa ade openings avoid large tv walls avoid excessive furniture possible elements sofa lounge chair coffee table floor lamp the architecture should remain the focus material palette follow exactly the same material language used in the previous kitchen render attached as a reference only for the material palette natural oak flooring warm white plaster walls olive green aluminium frames calm contemporary furniture restrained palette no industrial style no black aluminium no grey interiors no decorative clutter atmosphere mesura inspired renovation contemporary coastal apartment laredo cantabria warm timeless sophisticated understated architectural digest quality natural daylight highly realistic the final image must clearly communicate that the former sitting room and former bathroom behind the wall has been incorporated into the living room creating one larger unified space organized around the retained structural column while maintaining the exact viewpoint and proportions of the original photograph