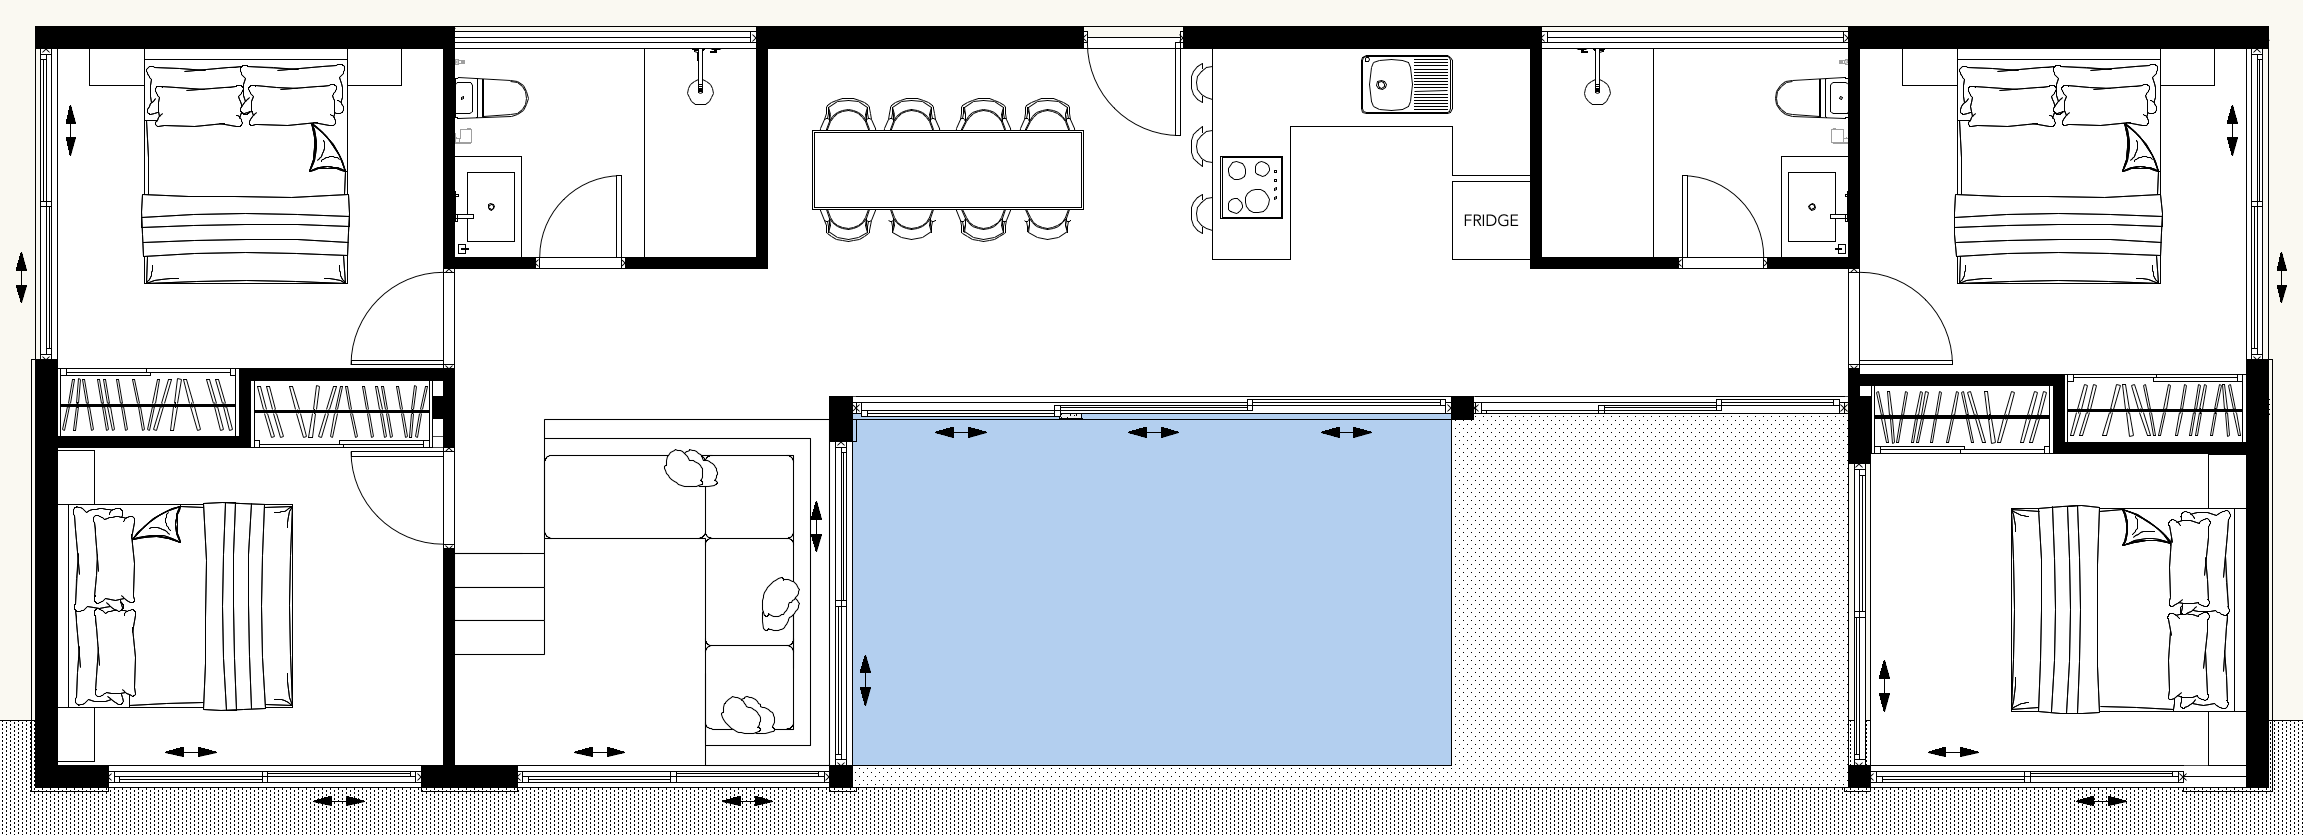
transform this basic 2d architectural floor plan into a high end professional top view 3d floor plan render for a luxury real estate developer presentation preserve the exact original layout room dimensions wall thicknesses proportions circulation flow furniture placement logic and architectural structure with absolute accuracy do not modify the architecture or room sizes in any way important rendering direction the render must be a top view bird s eye 3d floor plan visualization not an eye level interior render maintain clear readability of the architectural plan while adding realistic depth materials furniture and lighting important architectural clarification the blue exterior area represents the swimming pool and must be rendered clearly as a luxury swimming pool with realistic water material subtle reflections and premium pool finishes the sunken lounge is inside the villa only and must not be placed outdoors outdoor spaces should remain minimal and elegant with only a few refined outdoor lounge chairs and a small coffee table near the pool area style direction modern tropical bali villa aesthetic warm neutral palette with beige sand taupe warm whites and natural wood tones elegant minimalist luxury inspired by premium bali resorts natural materials including teak wood limestone travertine textured plaster rattan linen and tropical stone finishes sophisticated clean uncluttered architectural styling material specifications interior flooring large format smooth beige stone tiles with warm undertones and premium luxury finish exterior flooring and terraces lighter beige textured stone tiles with subtle travertine inspired texture walls in soft warm white textured plaster all window and sliding door frames must be slim matte black metal frames with a modern luxury appearance natural wood accents integrated into furniture and architectural details kitchen requirements the kitchen layout must follow the original floor plan exactly respect the exact position and proportions of the kitchen island bar the bar counter and stools are very important and must be accurately represented according to the floor plan add realistic luxury kitchen materials subtle decor and integrated lighting while preserving the exact layout interior sunken lounge requirements the indoor living lounge area must be a true recessed sunken lounge integrated into the architecture follow the floor plan precisely the sunken lounge must consist of an l shaped built in couch exactly matching the layout shown on the plan include visible steps going down into the recessed seating area make the level difference clearly visible from the top view 3d perspective add soft premium cushions indirect ambient lighting and elegant bali inspired styling the recessed lounge should feel luxurious social and resort inspired while remaining faithful to the plan outdoor area requirements do not create any outdoor sunken seating area outdoor terrace should remain simple and elegant add only a small number of refined outdoor chairs and a coffee table near the pool minimal decoration and limited vegetation clean luxury villa atmosphere without clutter pool requirements the blue exterior space must be rendered as a high end swimming pool add realistic water texture reflections pool coping and subtle depth variation integrate the pool naturally with the terrace and outdoor spaces premium tropical resort atmosphere with restrained styling architectural accuracy keep all original dimensions openings and proportions exactly as provided staircases must be realistic functional and professionally designed with proper geometry avoid distorted floating or impossible architectural elements maintain clear circulation and strong architectural readability composition requirements keep the surrounding background completely white and clean do not add exterior context neighboring buildings mountains landscapes or surrounding vegetation outside the project boundaries only subtle vegetation inside the actual project itself presentation should resemble a luxury developer sales render placed on a clean white architectural canvas rendering requirements ultra realistic architectural visualization quality high end real estate developer presentation style top view isometric 3d floor plan perspective soft natural sunlight with realistic shadows and reflections premium material realism and detailed textures clean polished sophisticated composition suitable for luxury property marketing brochures important do not redesign the architecture preserve the exact floor plan layout and geometry follow the kitchen bar stools and sunken lounge layout precisely as shown on the original plan only enhance visually through materials textures furniture lighting pool rendering and bali inspired luxury detailing final result should resemble a world class tropical luxury real estate developer top view 3d floor plan visualization with strong architectural realism and elegant presentation quality