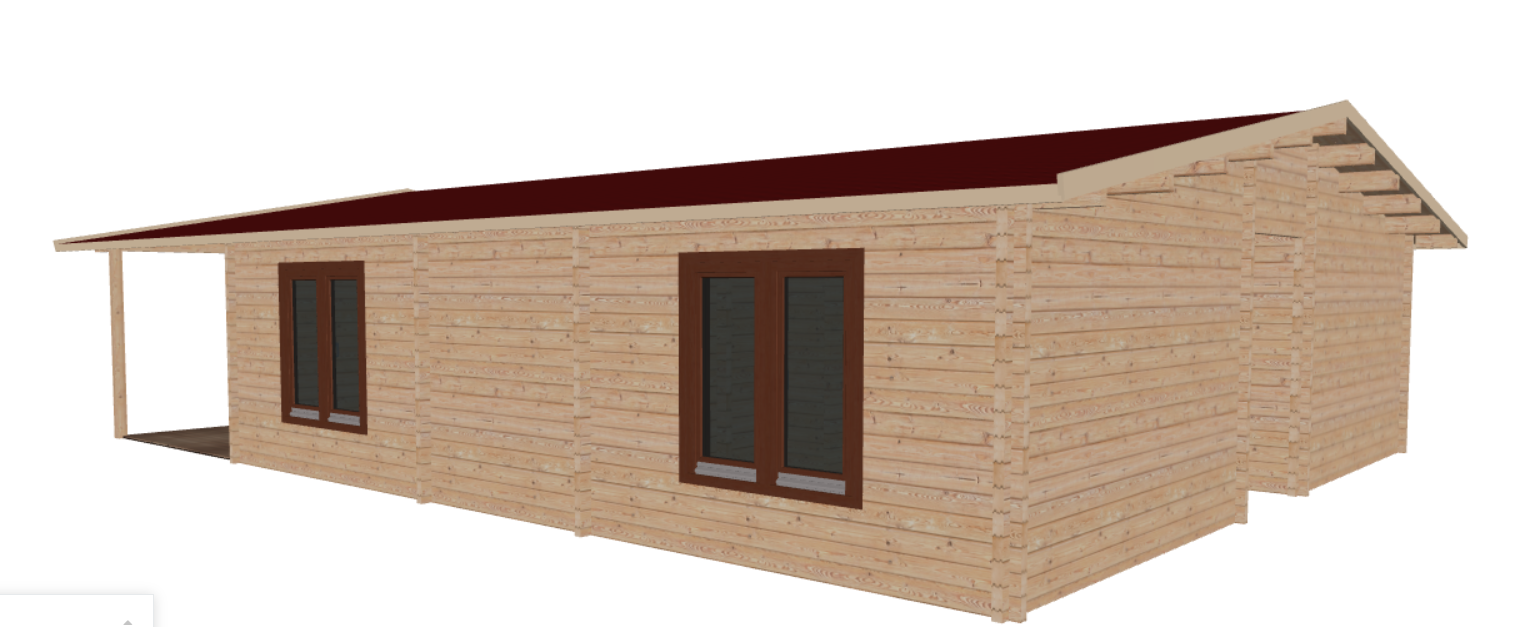
critical structural correction architectural render of the single story modular house strictly using the exact wall geometry from image kedkai png you must render all openings precisely as positioned in the raw model template do not generate blank or empty walls mandatory window and door count 1 long side wall center left facing render exactly two separate double windows with dark brown frames positioned with the precise original spacing between them the section must match the layout from the 3d block model 2 right gable wall facing right render exactly one double window on the left section of this wall and exactly one recessed inset alcove containing the main entrance door on the right section of this wall both openings must be clearly visible materials and styling overrides facade completely smooth modern stucco painted in a uniform soft pastel yellow creamy vanilla color strictly zero wood or log texture roof clean symmetrical lines with dark red brick red shingles brick cladding apply a natural red brown clay brick stone cladding frame exactly one brick wide around all window frames covering all four sides left right top and bottom of the frame covered terrace far left render exactly one vertical structural support column built entirely from the matching red brown clay brick stone cladding flat green grass lawn natural dark green pine forest background under bright afternoon golden hour lighting cinematic volumetric shadows ultra detailed architectural photography style 8k resolution crisp focus