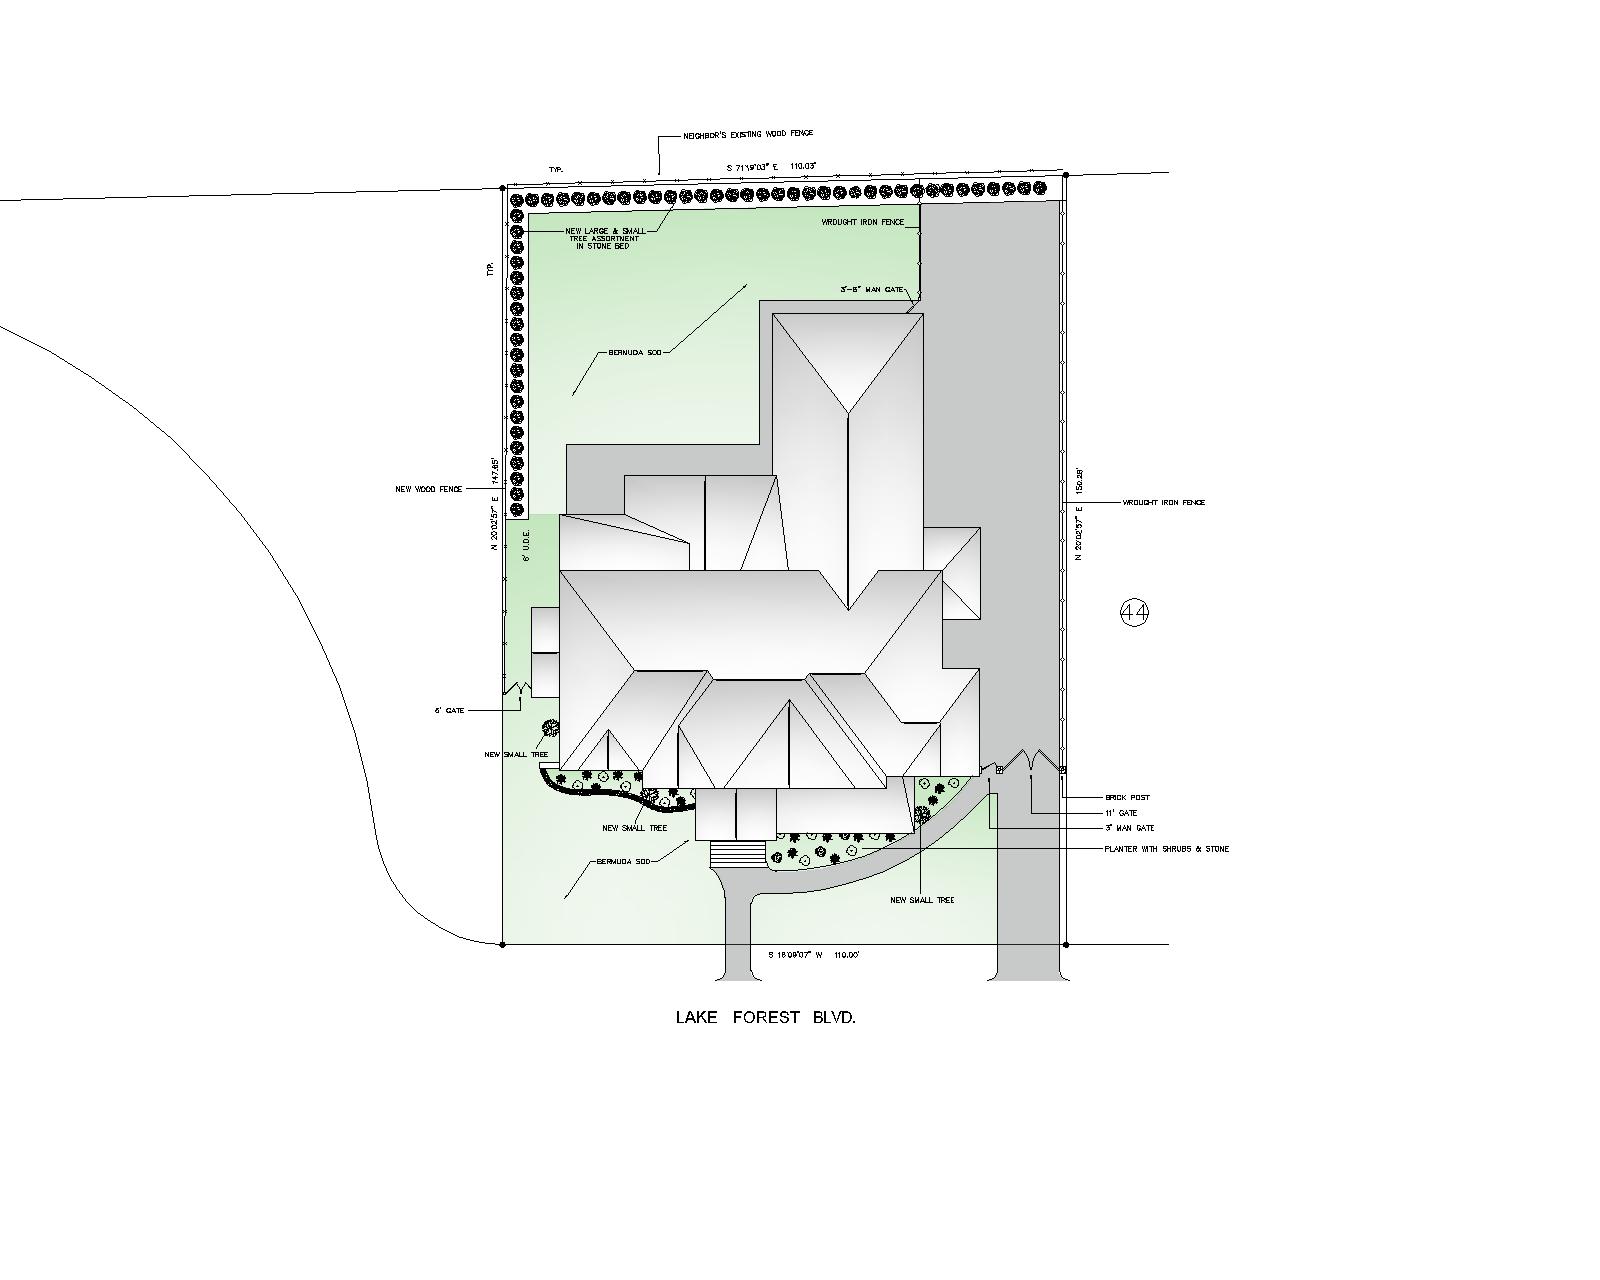
create a high resolution photorealistic 2d overhead architectural landscape rendering using the uploaded site plan as the exact reference critical preserve the original drawing layout proportions building footprint roof geometry property boundaries driveway sidewalks gates fences planting beds and tree locations do not redesign relocate resize or add any architectural or landscape elements apply realistic landscape materials and textures while maintaining the precise geometry of the reference drawing lawn natural lush green bermuda sod with subtle grass texture concrete all gray areas and previously dotted hatch regions represent concrete paving render these as realistic light gray concrete with subtle surface texture preserve their exact shapes and boundaries planting beds render the existing designated planting areas with realistic ornamental shrubs flowering plants small trees and decorative stone mulch following the original planting symbols and locations perimeter planting maintain the exact row of trees and shrubs along the rear and left property boundaries house preserve the exact roof footprint ridgelines hips valleys and roof orientation apply realistic light gray architectural roof shingles with subtle shadows fencing maintain the existing wood and wrought iron fence locations and all gate openings walkways and driveway follow the reference drawing exactly with no additional paths extensions or changes in paving geometry presentation style premium professional landscape architecture presentation rendering perfectly orthographic bird s eye view realistic material textures soft natural daylight subtle tree shadows crisp architectural edges balanced natural colors and clean white drawing background remove all annotations including text labels dimensions leader lines property measurements and construction notes use these only as reference information to interpret the plan important this is a material and landscape rendering of an existing plan not a landscape redesign maintain strict fidelity to the uploaded image do not invent additional landscaping curved beds pathways trees or architectural features the final result should look like the original cad landscape plan professionally colorized and rendered for a client presentation