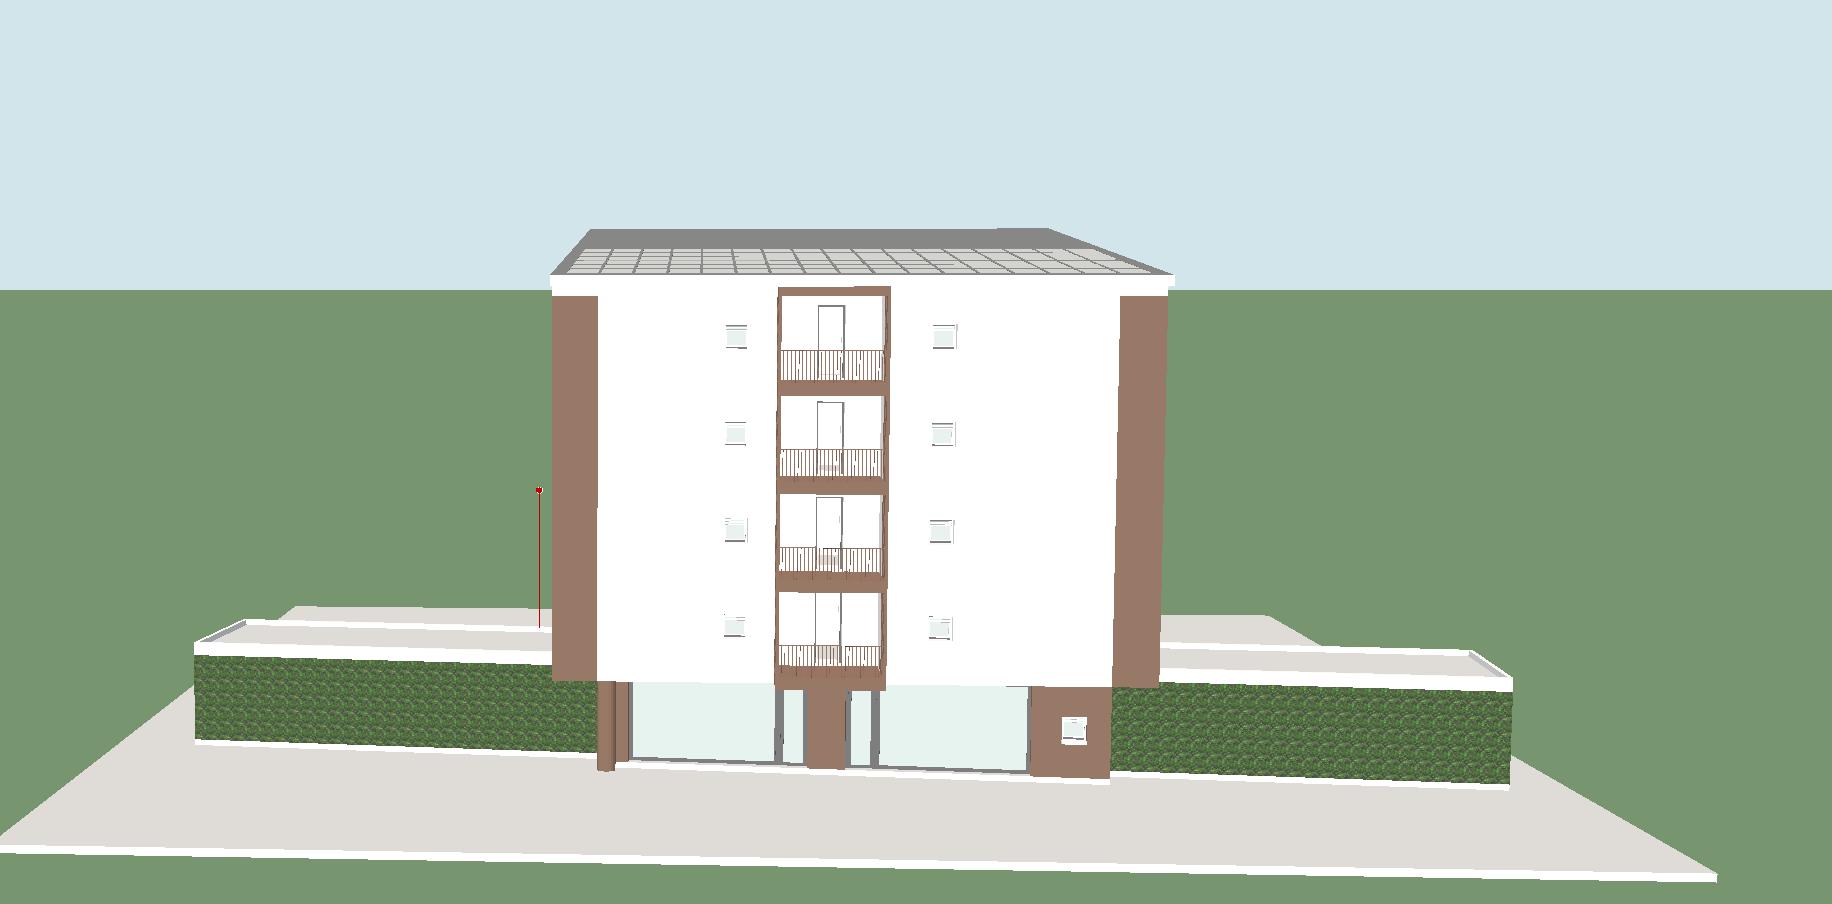
transform the provided architectural 3d model screenshot into an ultra photorealistic high end architectural visualization suitable for publication in prestigious international architecture magazines such as the plan archdaily dezeen and architectural digest absolute priority preserve the original image and architecture use the uploaded image as the only and exact architectural reference 1 strict geometry and composition preservation do not redesign reinterpret modify add remove resize relocate or alter any architectural element preserve exactly the building s original geometry volumes heights proportions and dimensions the exact number position dimensions and proportions of all windows and french doors every balcony terrace railing vertical column horizontal beam and architectural screen the complete corten steel structural and decorative framework the roof geometry pitch overhangs and edges the ground floor commercial glazing and entrances all existing walls boundaries green walls and external structures the original paving surfaces and surrounding ground layout the exact camera angle viewpoint perspective focal length image framing and aspect ratio do not change even the smallest architectural detail the final result must look like a professional photograph of the exact same building taken from the exact same camera position 2 building materials and finishes main building fa ades white all existing white exterior wall surfaces must remain white use realistic architectural white exterior plaster with a refined smooth mineral texture subtle surface imperfections natural light reflection and physically accurate material properties do not introduce other fa ade colors brown elements light corten steel all brown elements visible in the original image must be rendered as