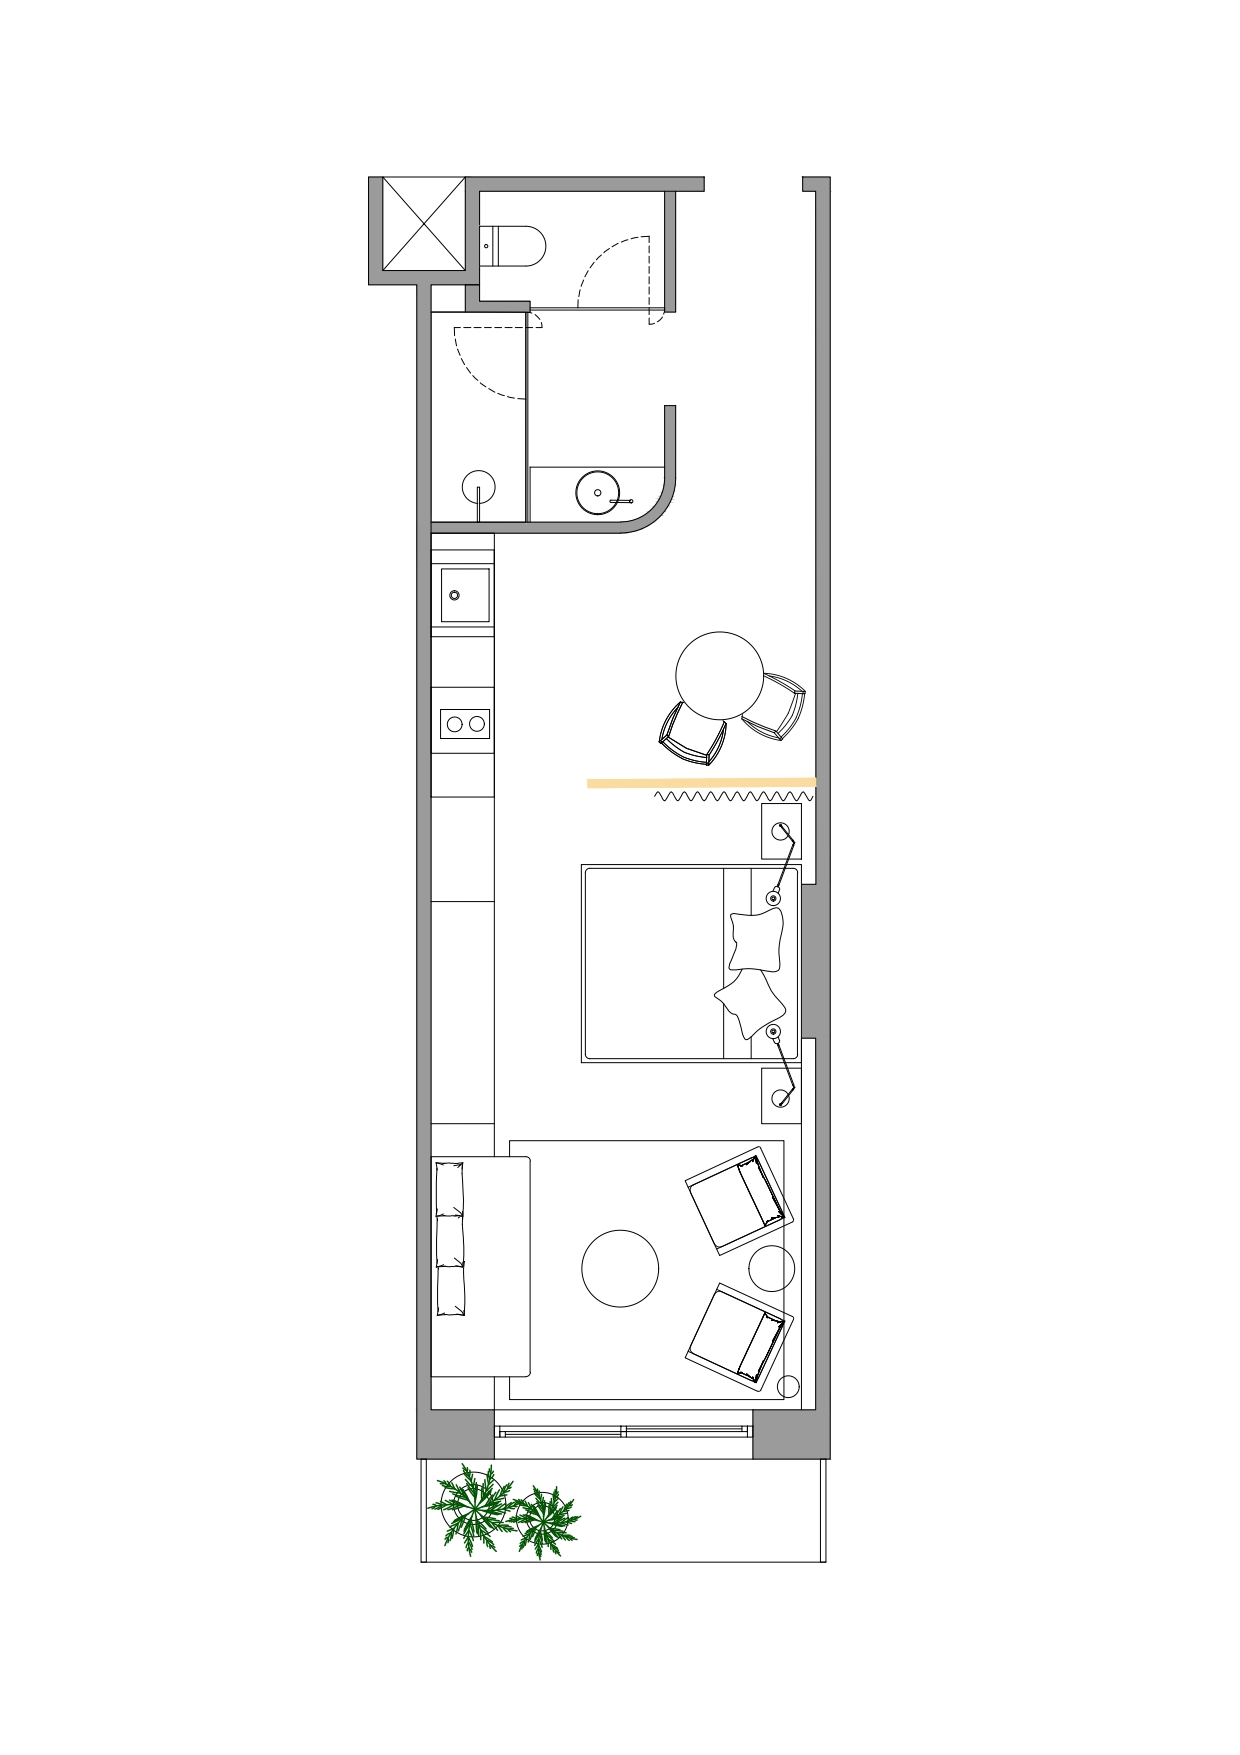
use the uploaded architectural floor plan strictly as the geometric reference preserve the exact room layout wall thicknesses dimensions door locations bathroom shape kitchenette position bed placement sofa lounge chairs tables built in cabinetry and circulation exactly as shown do not redesign relocate or reinterpret any architectural or furniture element only transform the technical floor plan into a high end photorealistic architectural top view render orthographic 90 top down view luxury boutique hotel room in malta with contemporary mediterranean interior design warm natural oak flooring limestone and travertine bathroom finishes ivory walls soft beige linen textiles elegant custom furniture premium hospitality styling integrated lighting natural indoor plants subtle decoration and realistic accessories soft daylight coming from the terrace glazing realistic ambient occlusion soft shadows ultra realistic pbr materials editorial architectural presentation style similar to top hospitality interior design studios clean white background with no annotations dimensions symbols or construction lines every architectural element partition opening and furniture item must remain faithful to the original cad floor plan the objective is to beautify the presentation not modify the design ultra photorealistic 8k architectural visualization competition board quality