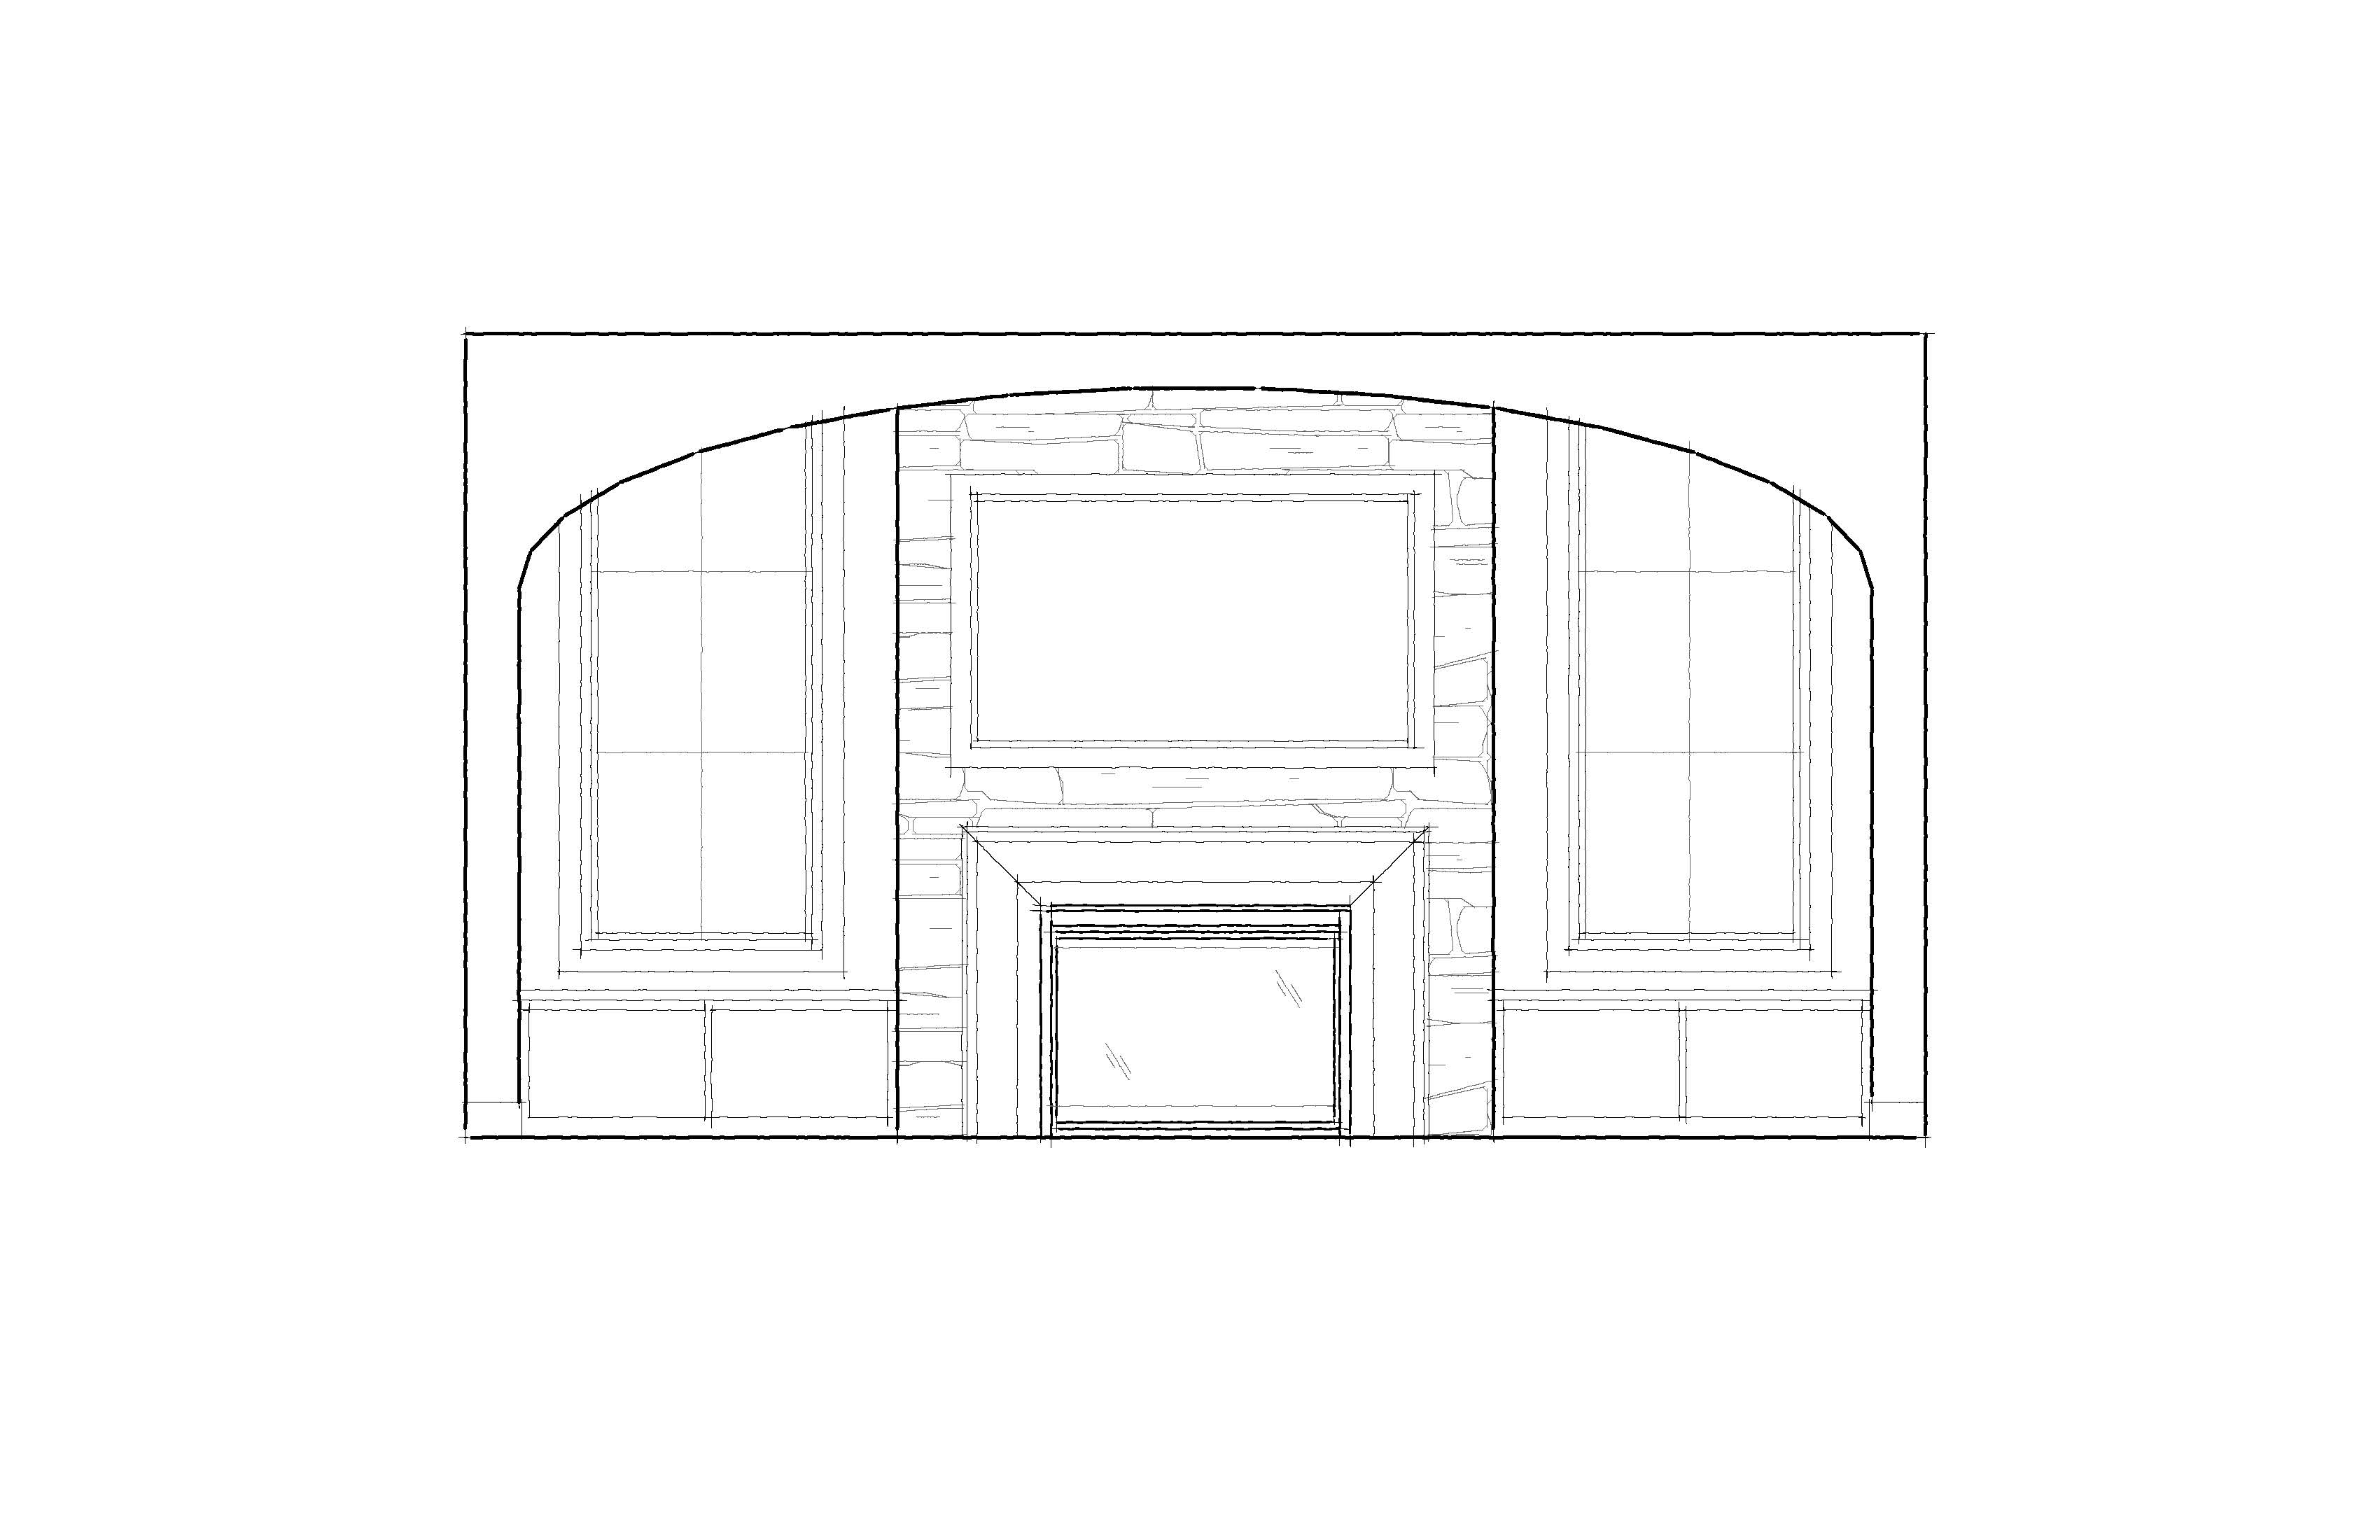
transform this 2d architectural interior elevation into a photorealistic luxury great room while preserving the architecture exactly as drawn do not modify the proportions arch shape fireplace dimensions window locations bench locations or overall symmetry this rendering should be a faithful 3d interpretation of the elevation rather than a redesign the room features a dramatic oversized drywall arch spanning the full width of the fireplace wall with smooth painted drywall generous radius corners and crisp modern detailing centered beneath the arch is a floor to ceiling limestone fireplace extending to the underside of the arch on each side of the fireplace is one tall black aluminum clad window exactly as shown in the drawing beneath each window is only a built in bench cabinet do not add upper cabinetry bookshelves entertainment centers floating shelves niches or any additional millwork beside the fireplace the fireplace should be constructed from large cut natural ashlar limestone similar to the inspiration image featuring warm gray cool gray cream and subtle taupe variation with tight mortar joints the stone should have a refined timeless appearance rather than rustic stacked stone or ledgestone incorporate a substantial limestone mantel with clean contemporary detailing a slim black linear gas fireplace and a samsung frame tv centered above the mantel the windows should have thin black contemporary frames that flood the room with natural daylight while maintaining the exact size and spacing shown in the drawing the lower bench cabinets beneath each window should be flat panel white oak with a warm medium stain matching the inspiration image finished with minimal black hardware and topped with a light quartz surface style the benches simply with a few neutral linen pillows while keeping the design clean and uncluttered paint the surrounding walls a warm soft white with minimal trim and avoid decorative wall panels shiplap or wallpaper install 8 inch wide european white oak flooring in a light natural matte finish with subtle wire brushed texture furnish the room in a warm organic modern style that closely follows the inspiration image include a cream performance fabric sofa two cream upholstered accent chairs with slim black metal legs a black metal coffee table with a dark stone top a large vintage inspired neutral area rug leather accents natural white oak side tables oversized ceramic vases an olive tree coffee table books and minimal curated accessories the styling should feel comfortable timeless and luxurious with layered neutral textures warm earth tones and a refined custom home aesthetic illuminate the space with soft afternoon daylight streaming through the windows complemented by warm recessed lighting and the glow of the fireplace produce realistic global illumination natural shadows subtle reflections and highly detailed materials capture the room from an eye level perspective centered directly on the fireplace using a 24mm architectural lens with a perfectly symmetrical composition creating the appearance of a professionally photographed luxury custom home featured in architectural digest the final rendering should be ultra photorealistic in 8k resolution with exceptional material realism and craftsmanship most importantly preserve the architecture exactly as drawn do not add cabinetry beside the fireplace do not remove or resize the windows keep only the lower bench cabinets beneath each window maintain the exact shape of the arch and preserve all architectural proportions use the attached inspiration image specifically for the stone selection cabinetry finish furnishings color palette textures lighting and overall design aesthetic while ensuring the finished image remains a faithful 3d rendering of the original elevation