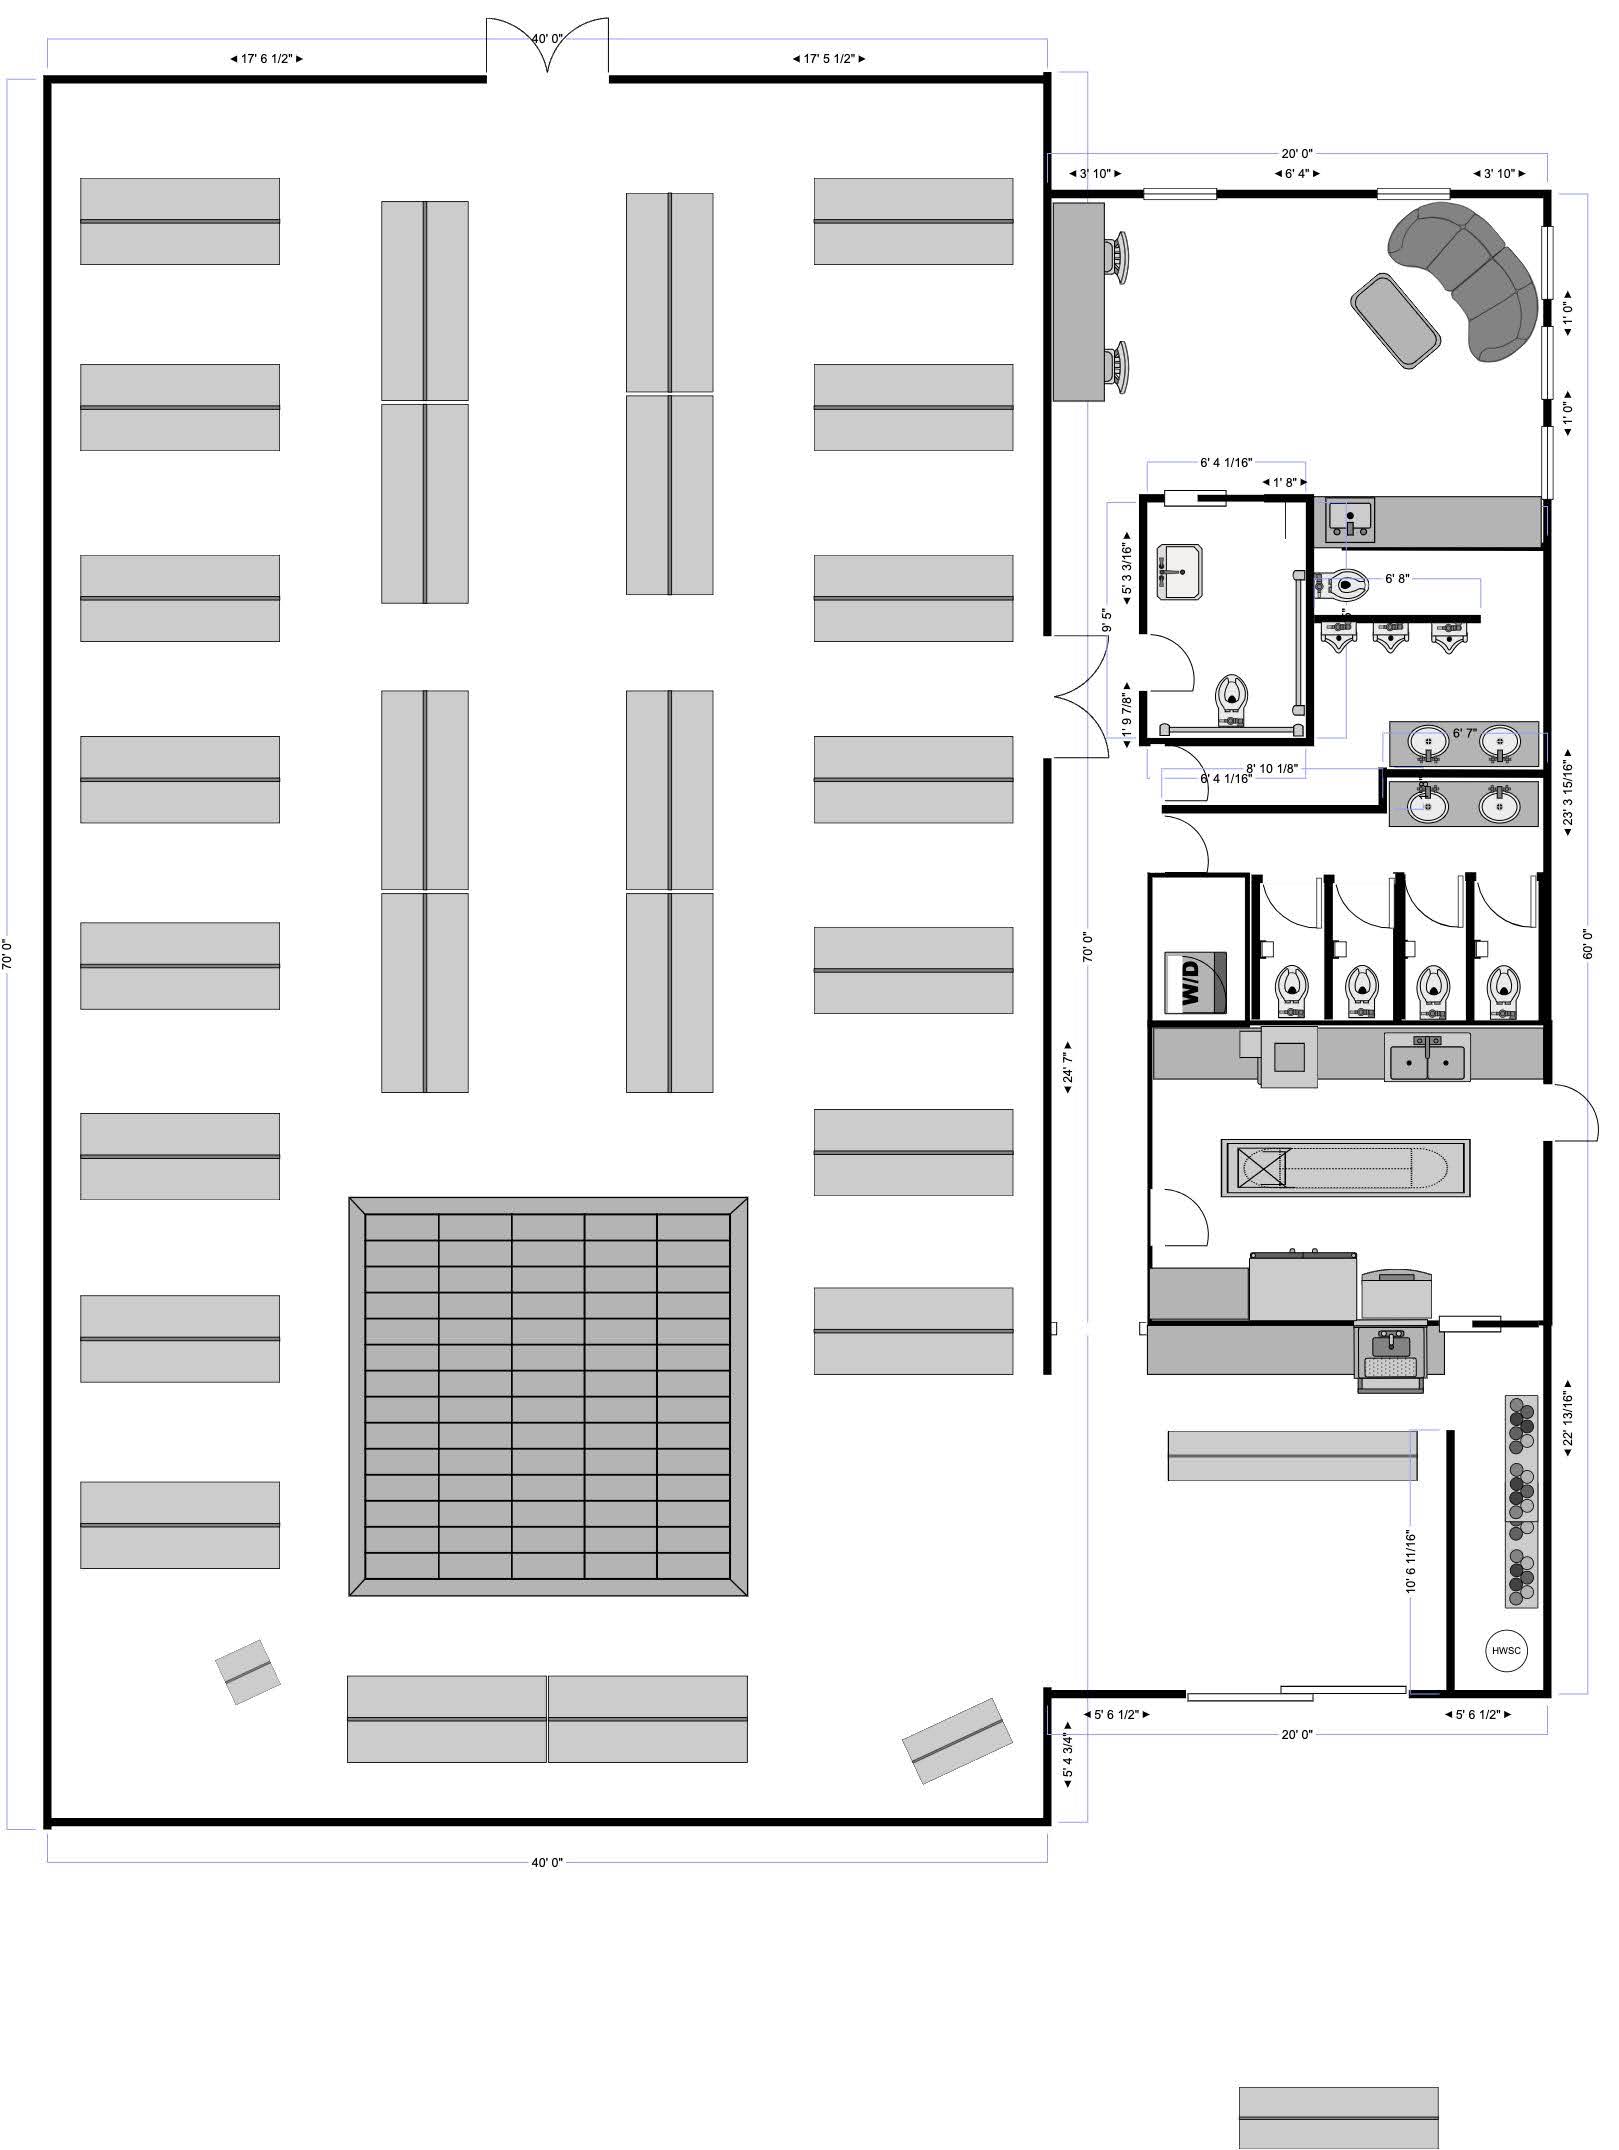
convert this floor plan into a realistic isometric 3d view of a full house show the space from an elevated angle with furniture walls and details visible can the three walls of the reception space which is the 40x80 space before to ceiling glass walls similar to an atrium style with black beams and tongue and groove on the ceiling we just really want like a modern organic feel the venue is surrounded by poplar trees and it s cozied into a poplar tree bush we just want it to feel organic to its surroundings so it just really keeping it a like relaxed luxury feel we would like black beams on the reception root ceiling as well and then at black wall and accents throughout again we really want this like a modern organic feel use the same furniture as shows on the plan do not change the orientation of the floorplan