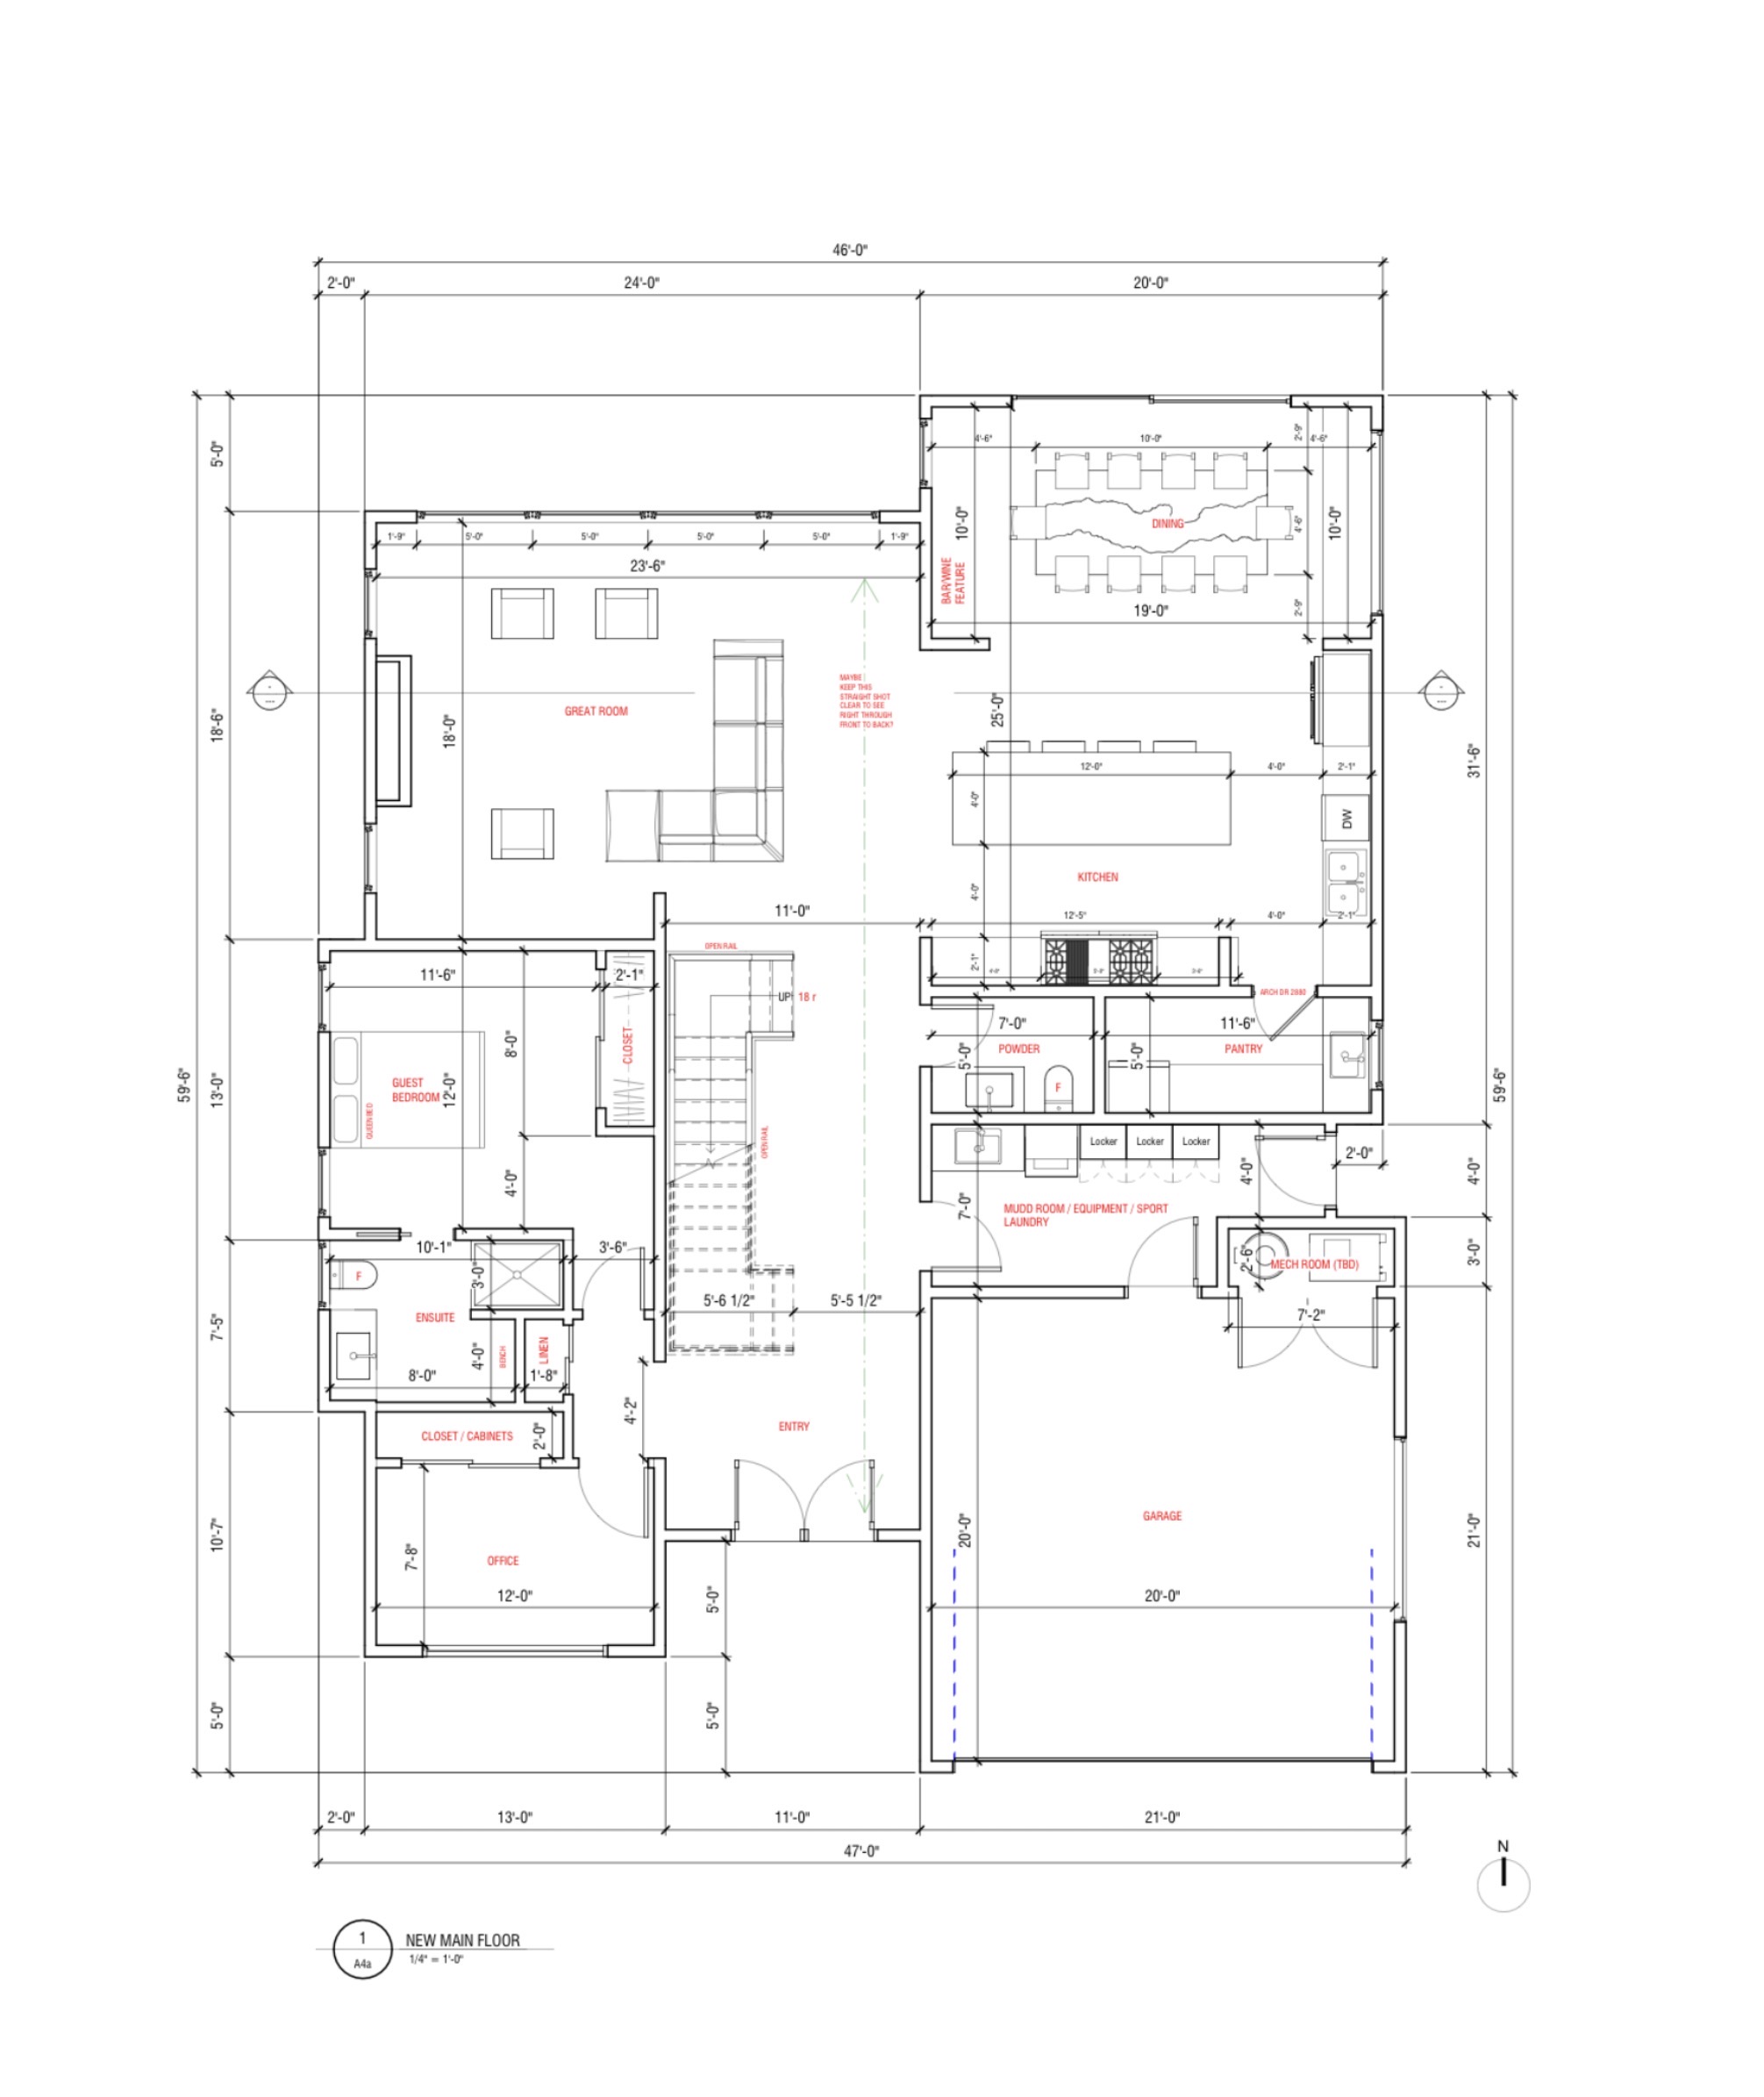
convert this floor plan into a realistic isometric 3d view of a full house show the space from an elevated angle with furniture walls and details visible floor plan of a modern spacious home the living room features sleek minimalist furniture in neutral tones with accents of deep green the kitchen and dining area are open concept with white marble countertops and dark wood cabinets 9 white oak floors run front to back reverse stairs so they land in the great room area as opposed to the foyer the atmosphere is bright and airy with large windows allowing natural light to flood in creating a warm and inviting ambiance the guest bedroom is cozy with soft beige walls and earthy green accents while the bathroom displays elegant chrome fixtures the garage is organized with glossy concrete flooring and ample storage space overall the home exudes a contemporary and sophisticated style use the same furniture as shows on the plan do not change the orientation of the floorplan