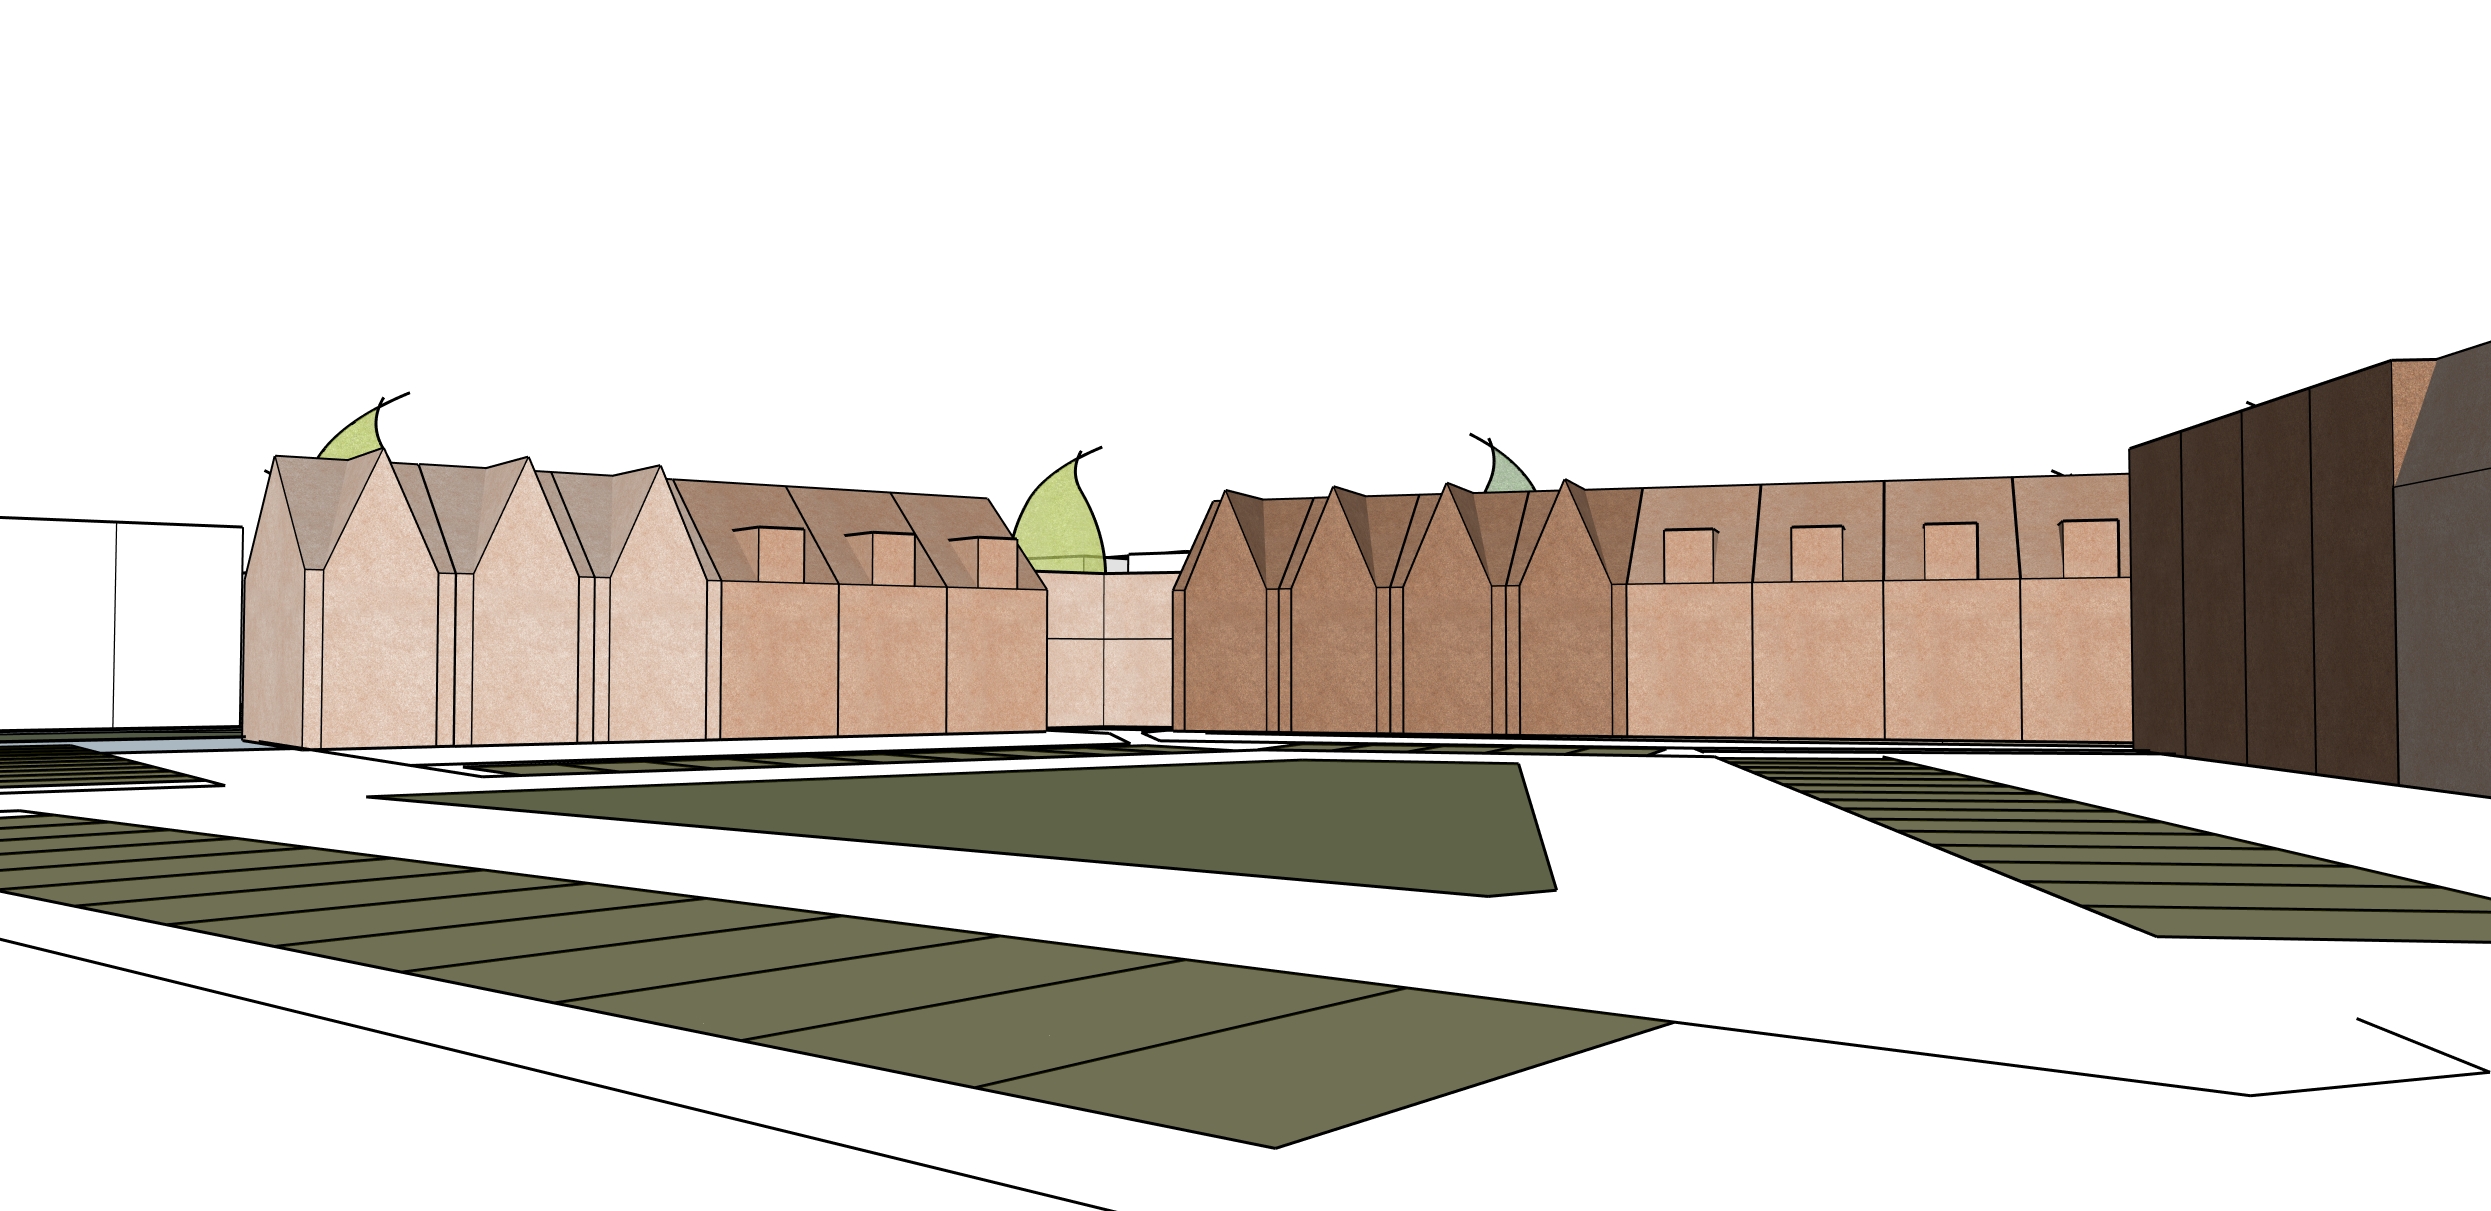
use the uploaded image as the base and keep it exactly as it is do not change the architecture the building volumes the facades the perspective the materials the colours the lighting or the composition do not redraw restyle recolour sharpen or simplify anything that is already in the image all existing surfaces and colours stay pixel identical only add a thin layer of hand drawn black fineliner sketch annotations on top in the style of an architect s concept board loose unfinished slightly wobbly lines no fill no shading no colour the sketches are placed mainly in the empty areas sky margins ground edges and never cover or alter the existing architecture the added sketches are references to the medieval monastery cloister principle of the gouda hofje each connected by a thin hand drawn arrow or leader line pointing to the part of the existing courtyard it refers to 1 a light outline sketch of a cloister arcade with round arches floating above the existing facades with an arrow to the courtyard edge 2 a small floor plan sketch of a cloister square garth surrounded by galleries in the sky area with an arrow to the courtyard 3 a simple line figure of a monk walking with an arrow to the walkway 4 a light outline of the gouda st jan church tower and an old city gate in the background line only 5 a small sketchbook style diagram in one corner enclosed inner world versus city outside closed square versus open lines 6 a dotted timeline line connecting these references to the present day courtyard 7 two or three small handwritten style annotation blocks with thin leader lines maximum 8 sketch elements in total evenly spread plenty of white space around each calm and orderly not cluttered thin line weights pure black pen line only optionally a few tiny blue ink arrows