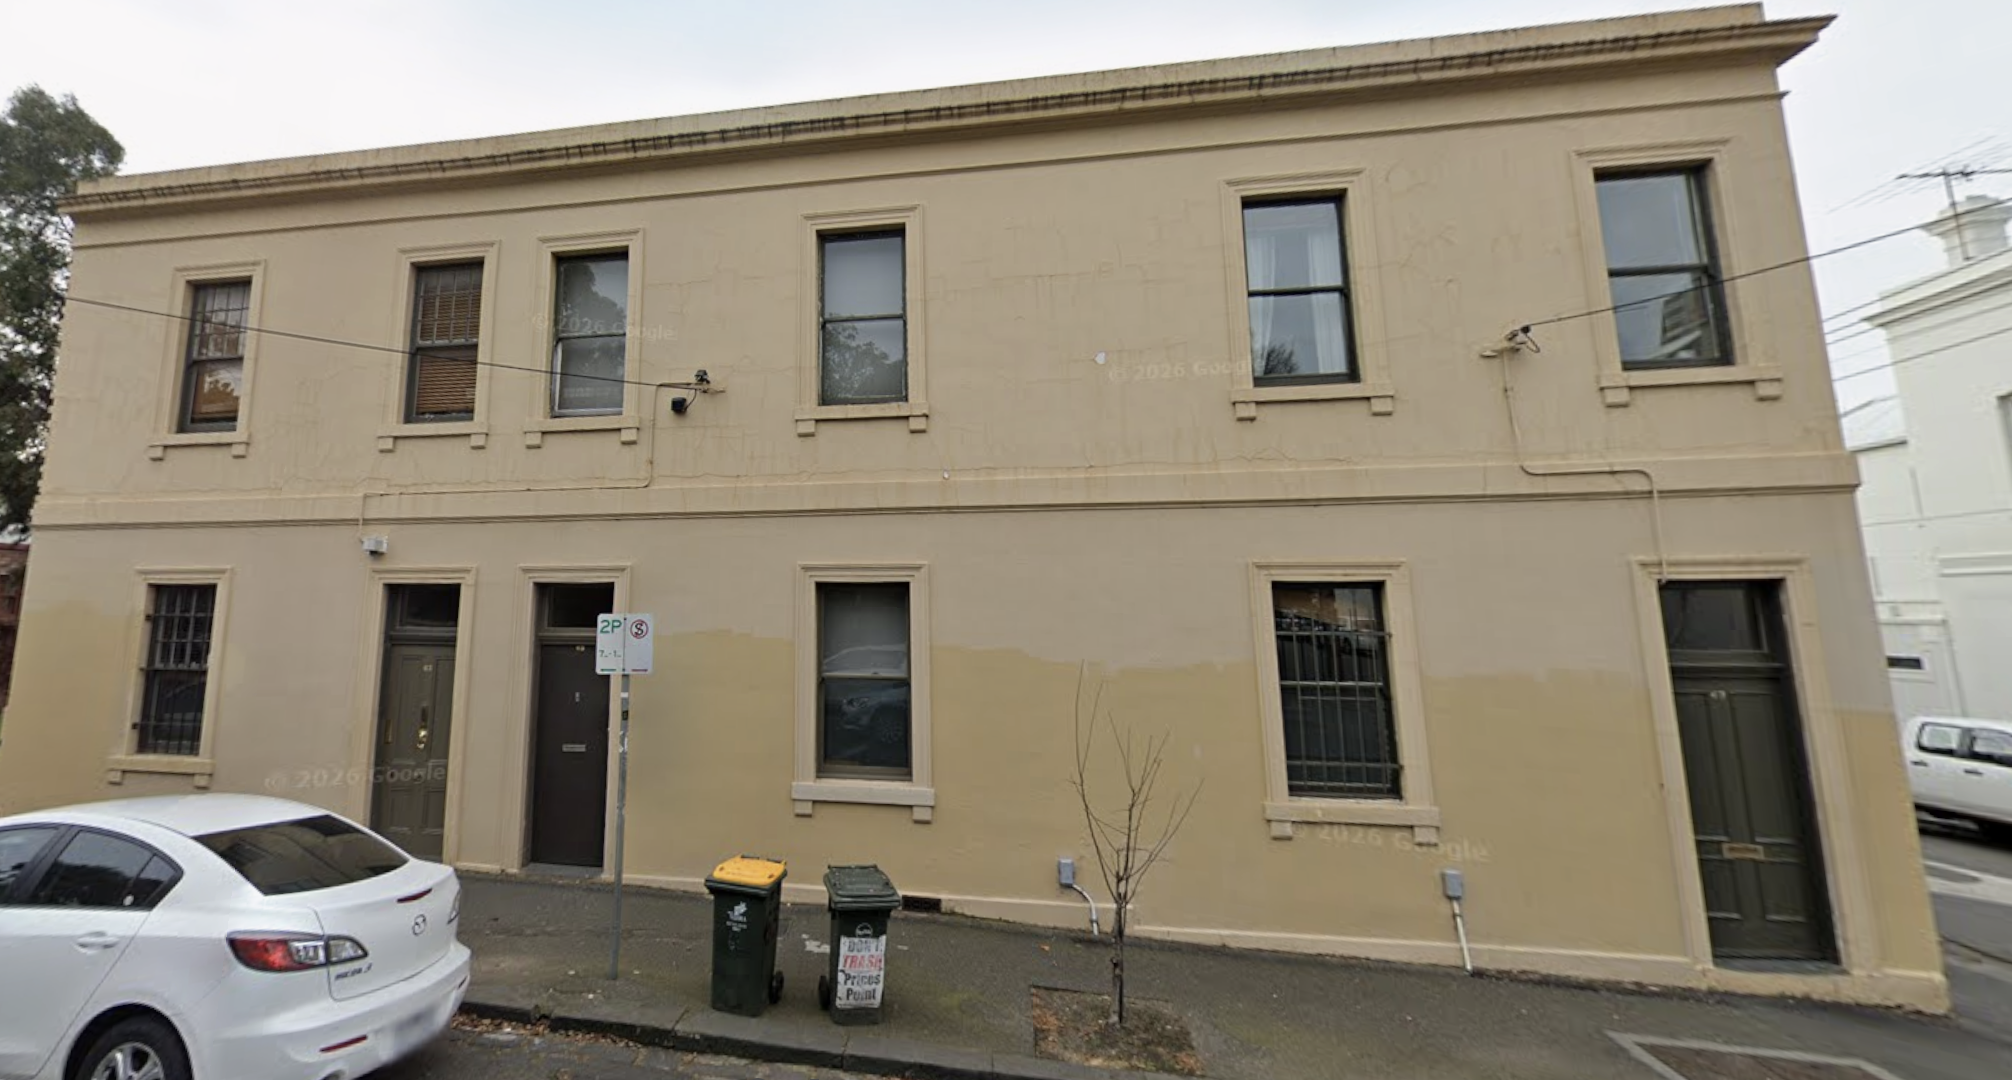
convert the provided photograph into a precise orthographic architectural front elevation drawing use the input photograph as a strict geometry reference preserve exactly the existing building proportions overall height and width parapet and cornice profiles horizontal facade bands wall openings window sizes and positions door sizes and positions window surrounds sills lintels and all visible architectural details correct the camera perspective so the elevation is perfectly straight flat and front on with vertical lines vertical and horizontal lines horizontal produce a professional autocad style architectural elevation using clean black linework on a pure white background use appropriate architectural line weights heavier outlines for the main building profile and wall edges medium lines for windows doors and architectural mouldings and fine lines for minor details no colour no rendering no textures no materials no shadows no lighting effects no gradients no sketch style no perspective no 3d appearance no landscaping no trees no cars no rubbish bins no street signs no power lines no cameras or electrical conduits no people no surrounding buildings do not redesign modernise simplify or change the architecture do not add or remove windows or doors maintain the exact number spacing and relative dimensions of all openings visible in the source photograph the final result should look like a clean professional architectural cad elevation exported from autocad black vector style linework on a white drawing sheet orthographic front elevation technically precise and minimal