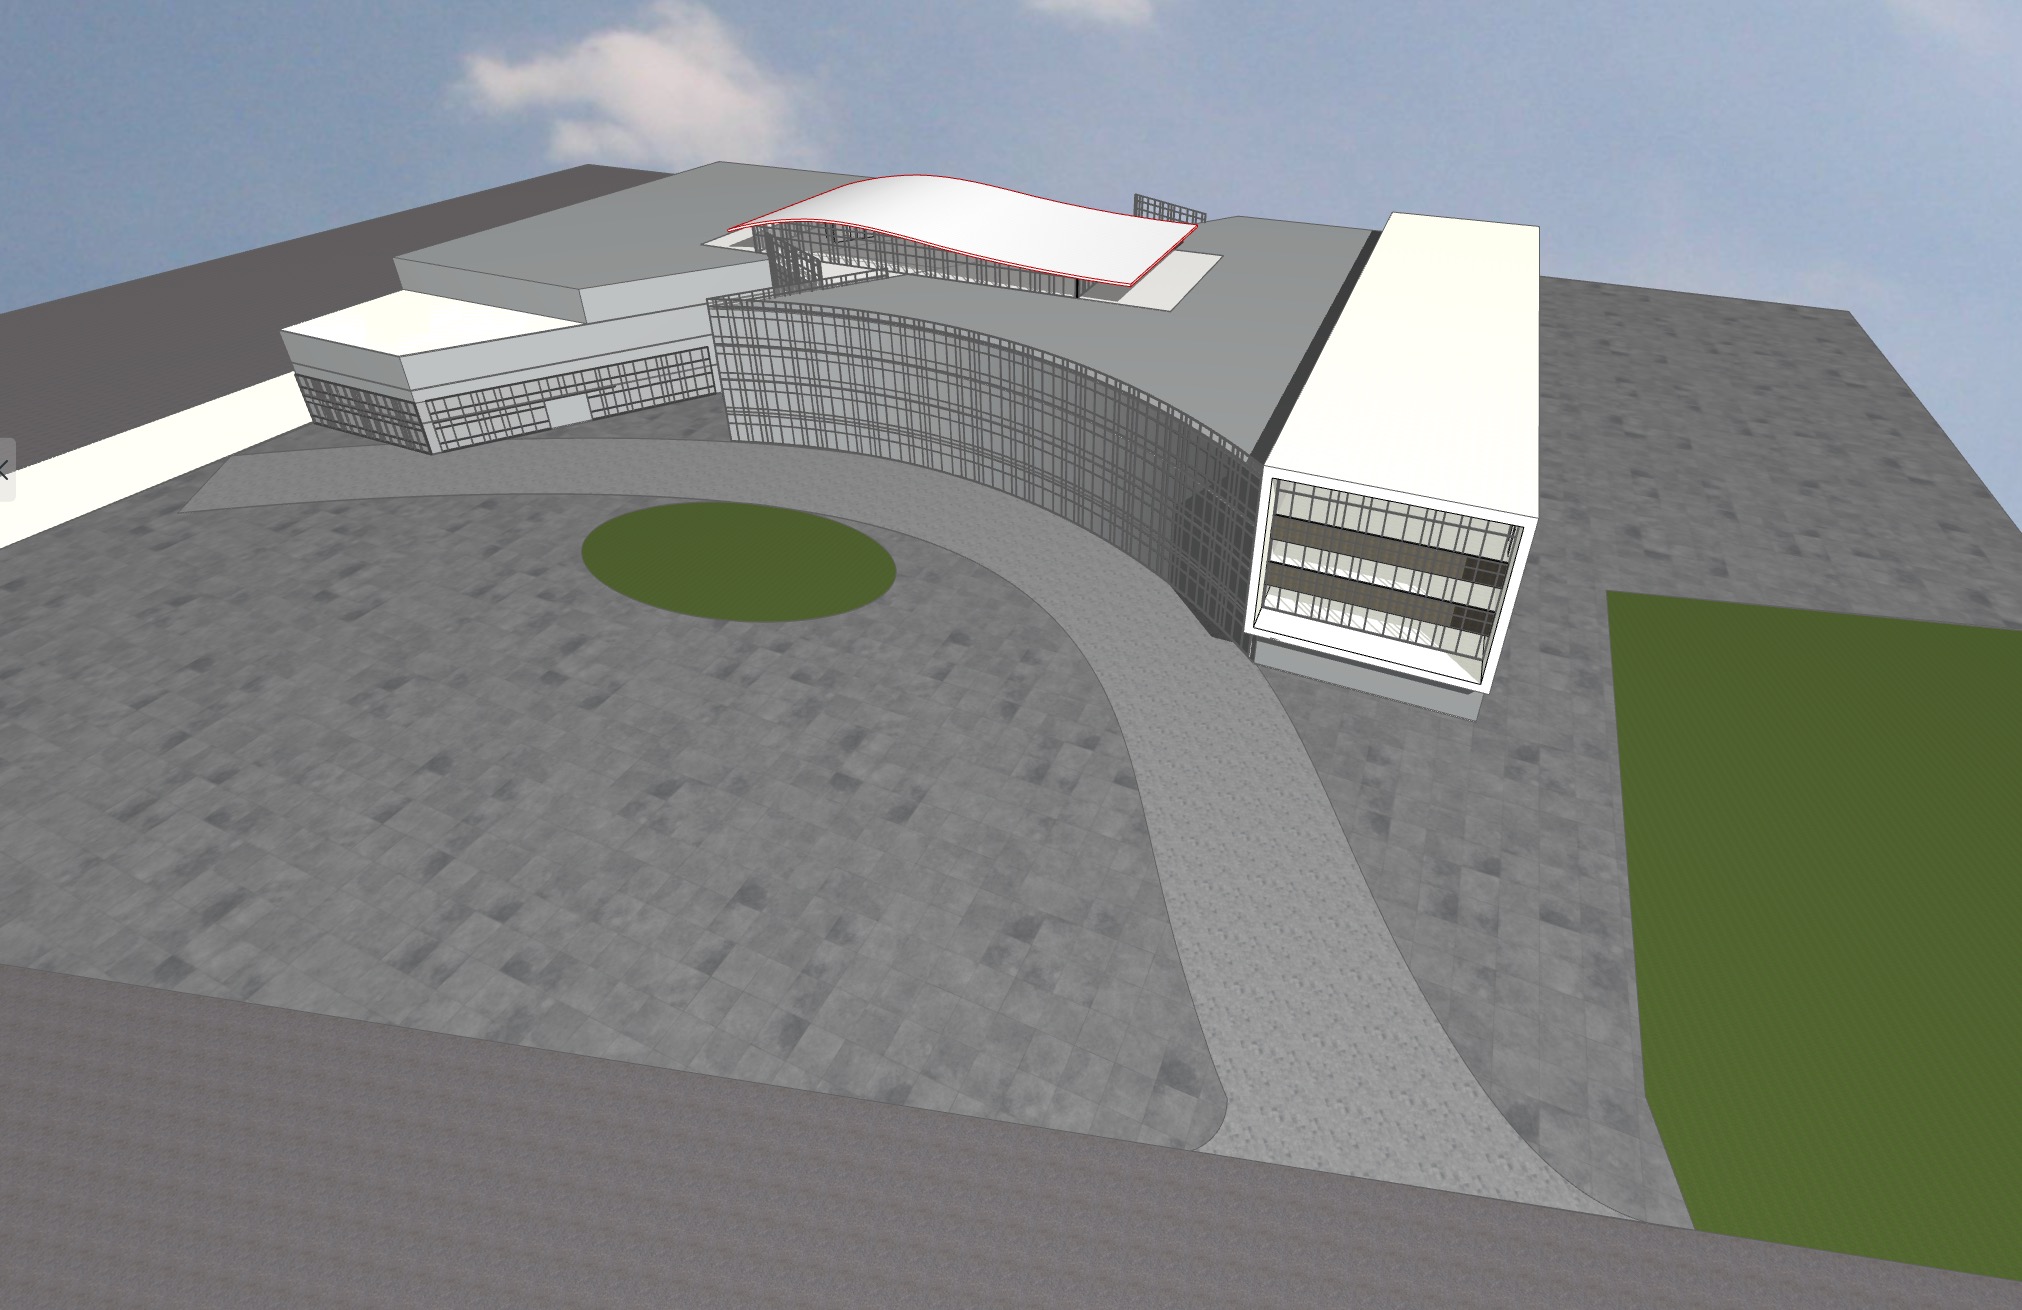
create a highly photorealistic architectural rendering directly from this bim model view preserve the exact building geometry footprint massing four story height curved fa ade window and curtain wall locations mullion pattern projecting right wing lower left wing central elevated curved roof secondary roof forms camera position perspective and modeled vehicular loop geometry do not redesign enlarge simplify replace or reinterpret any part of the building this project is the marcus at 1979 marcus ave a contemporary four story medical office building containing approximately 94 000 square feet per floor and approximately 376 000 square feet total apply warm white architectural metal or precast wall panels dark charcoal curtain wall framing clear low iron glass and subtle warm bronze metal accents finish the elevated curved roof in a refined warm white material with a thin bronze colored perimeter edge add professionally scaled building signage reading exactly the marcus include 1979 marcus ave directly beneath it in smaller refined uppercase lettering place the signage on the solid left front fa ade without altering the architecture do not add any other names addresses logos or signage create a sophisticated translucent rainbow glass treatment across the long curved curtain wall the color should transition gradually and elegantly from red and coral through amber gold green cyan blue violet and magenta the colored glass must remain transparent with visible interior floors realistic depth subtle reflections warm interior lighting and clearly defined dark mullions i