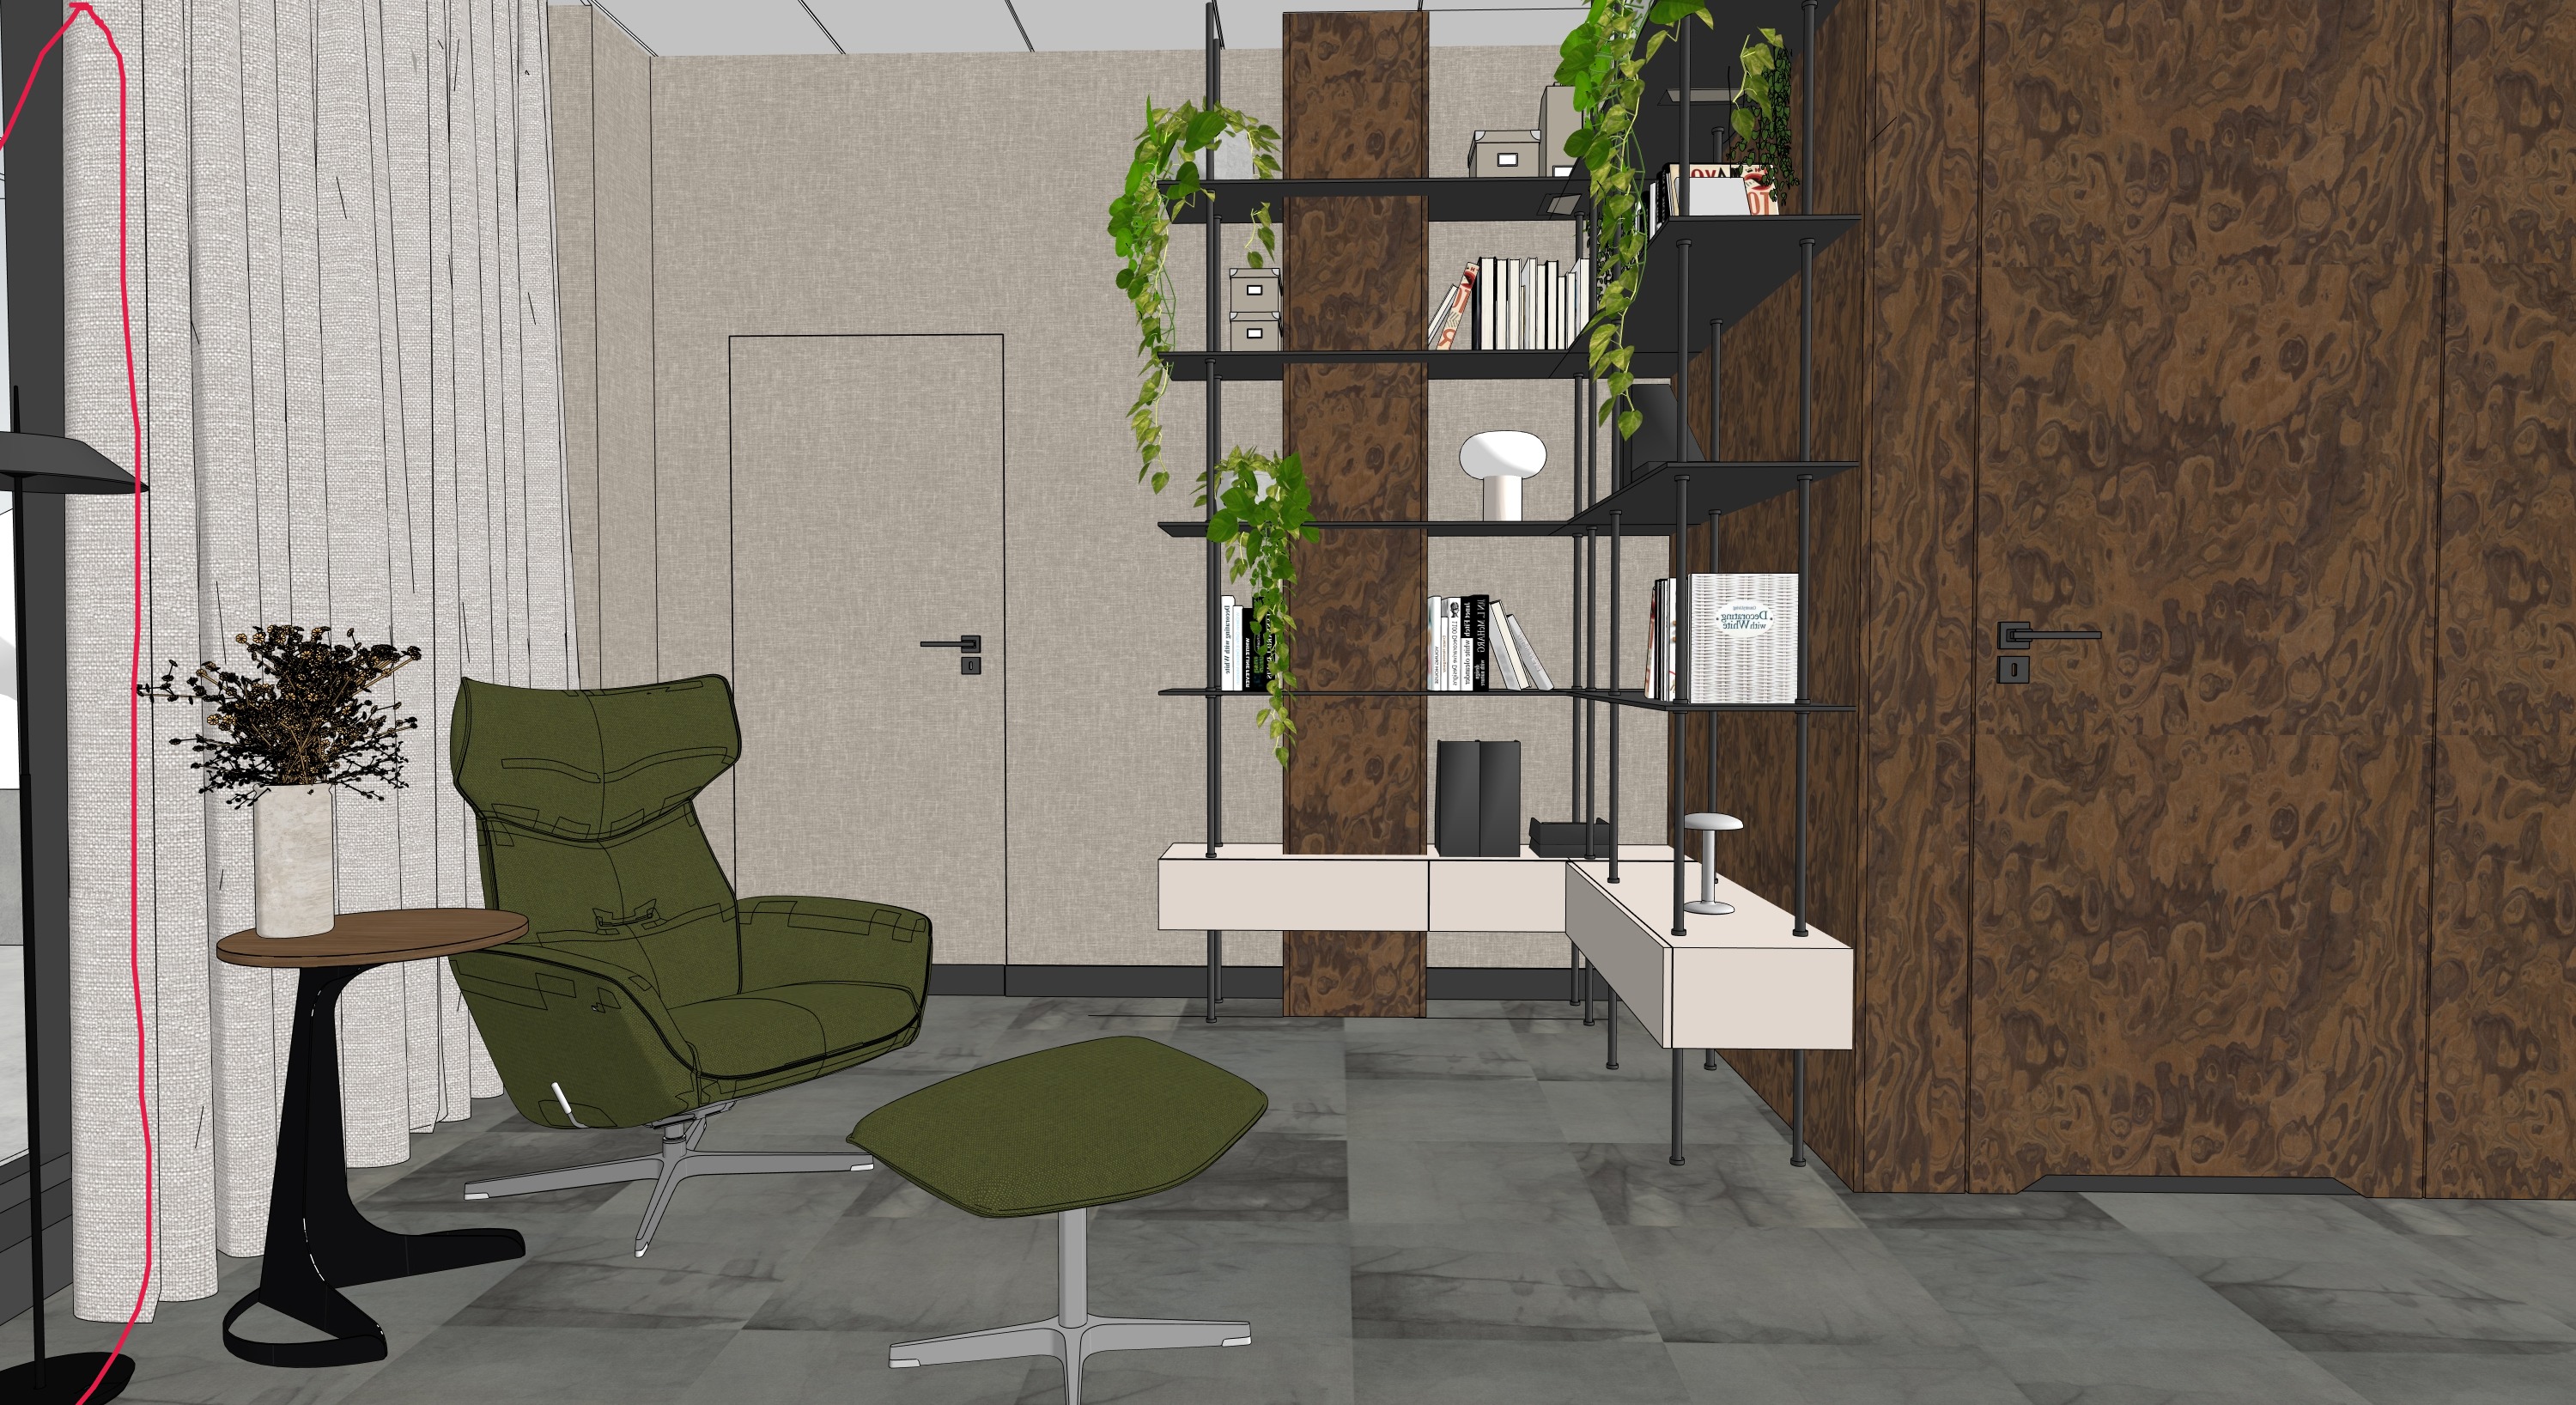
create a photorealistic architectural visualization of a modern executive office lounge corner designed as part of a high end corporate ceo office the space should feature an elegant neutral palette with dark walnut burl wood veneer wall panels and tall cabinetry light beige fabric textured wall surfaces soft beige vertical curtains and large format gray modular carpet tiles on the floor with subtle tonal variations and a soft textile texture on the left side place a comfortable dark green lounge chair upholstered in wool like fabric with a matching ottoman on chrome swivel bases accompanied by a small round side table with a black sculptural pedestal base and warm wood tabletop on the right side create a sophisticated built in shelving and storage composition black metal open shelving with slim vertical supports beige floating drawer units decorative books small objects and cascading green plants integrate the shelving with dark walnut burl veneer panels and full height cabinet doors with minimal black handles add a concrete structural column soft daylight filtered through floor to ceiling windows and curtains and warm recessed artificial lighting turned on the ceiling should have a clean modular office grid with subtle recessed spotlights but do not add any extra ceiling lamps style photorealistic elegant executive office warm walnut burl textures realistic concrete soft fabric curtains green lounge furniture black metal details biophilic accents balanced natural and artificial light wide angle perspective professional 8k architectural render lamp on the shelf in chrome finish add a wider curtain in marked area