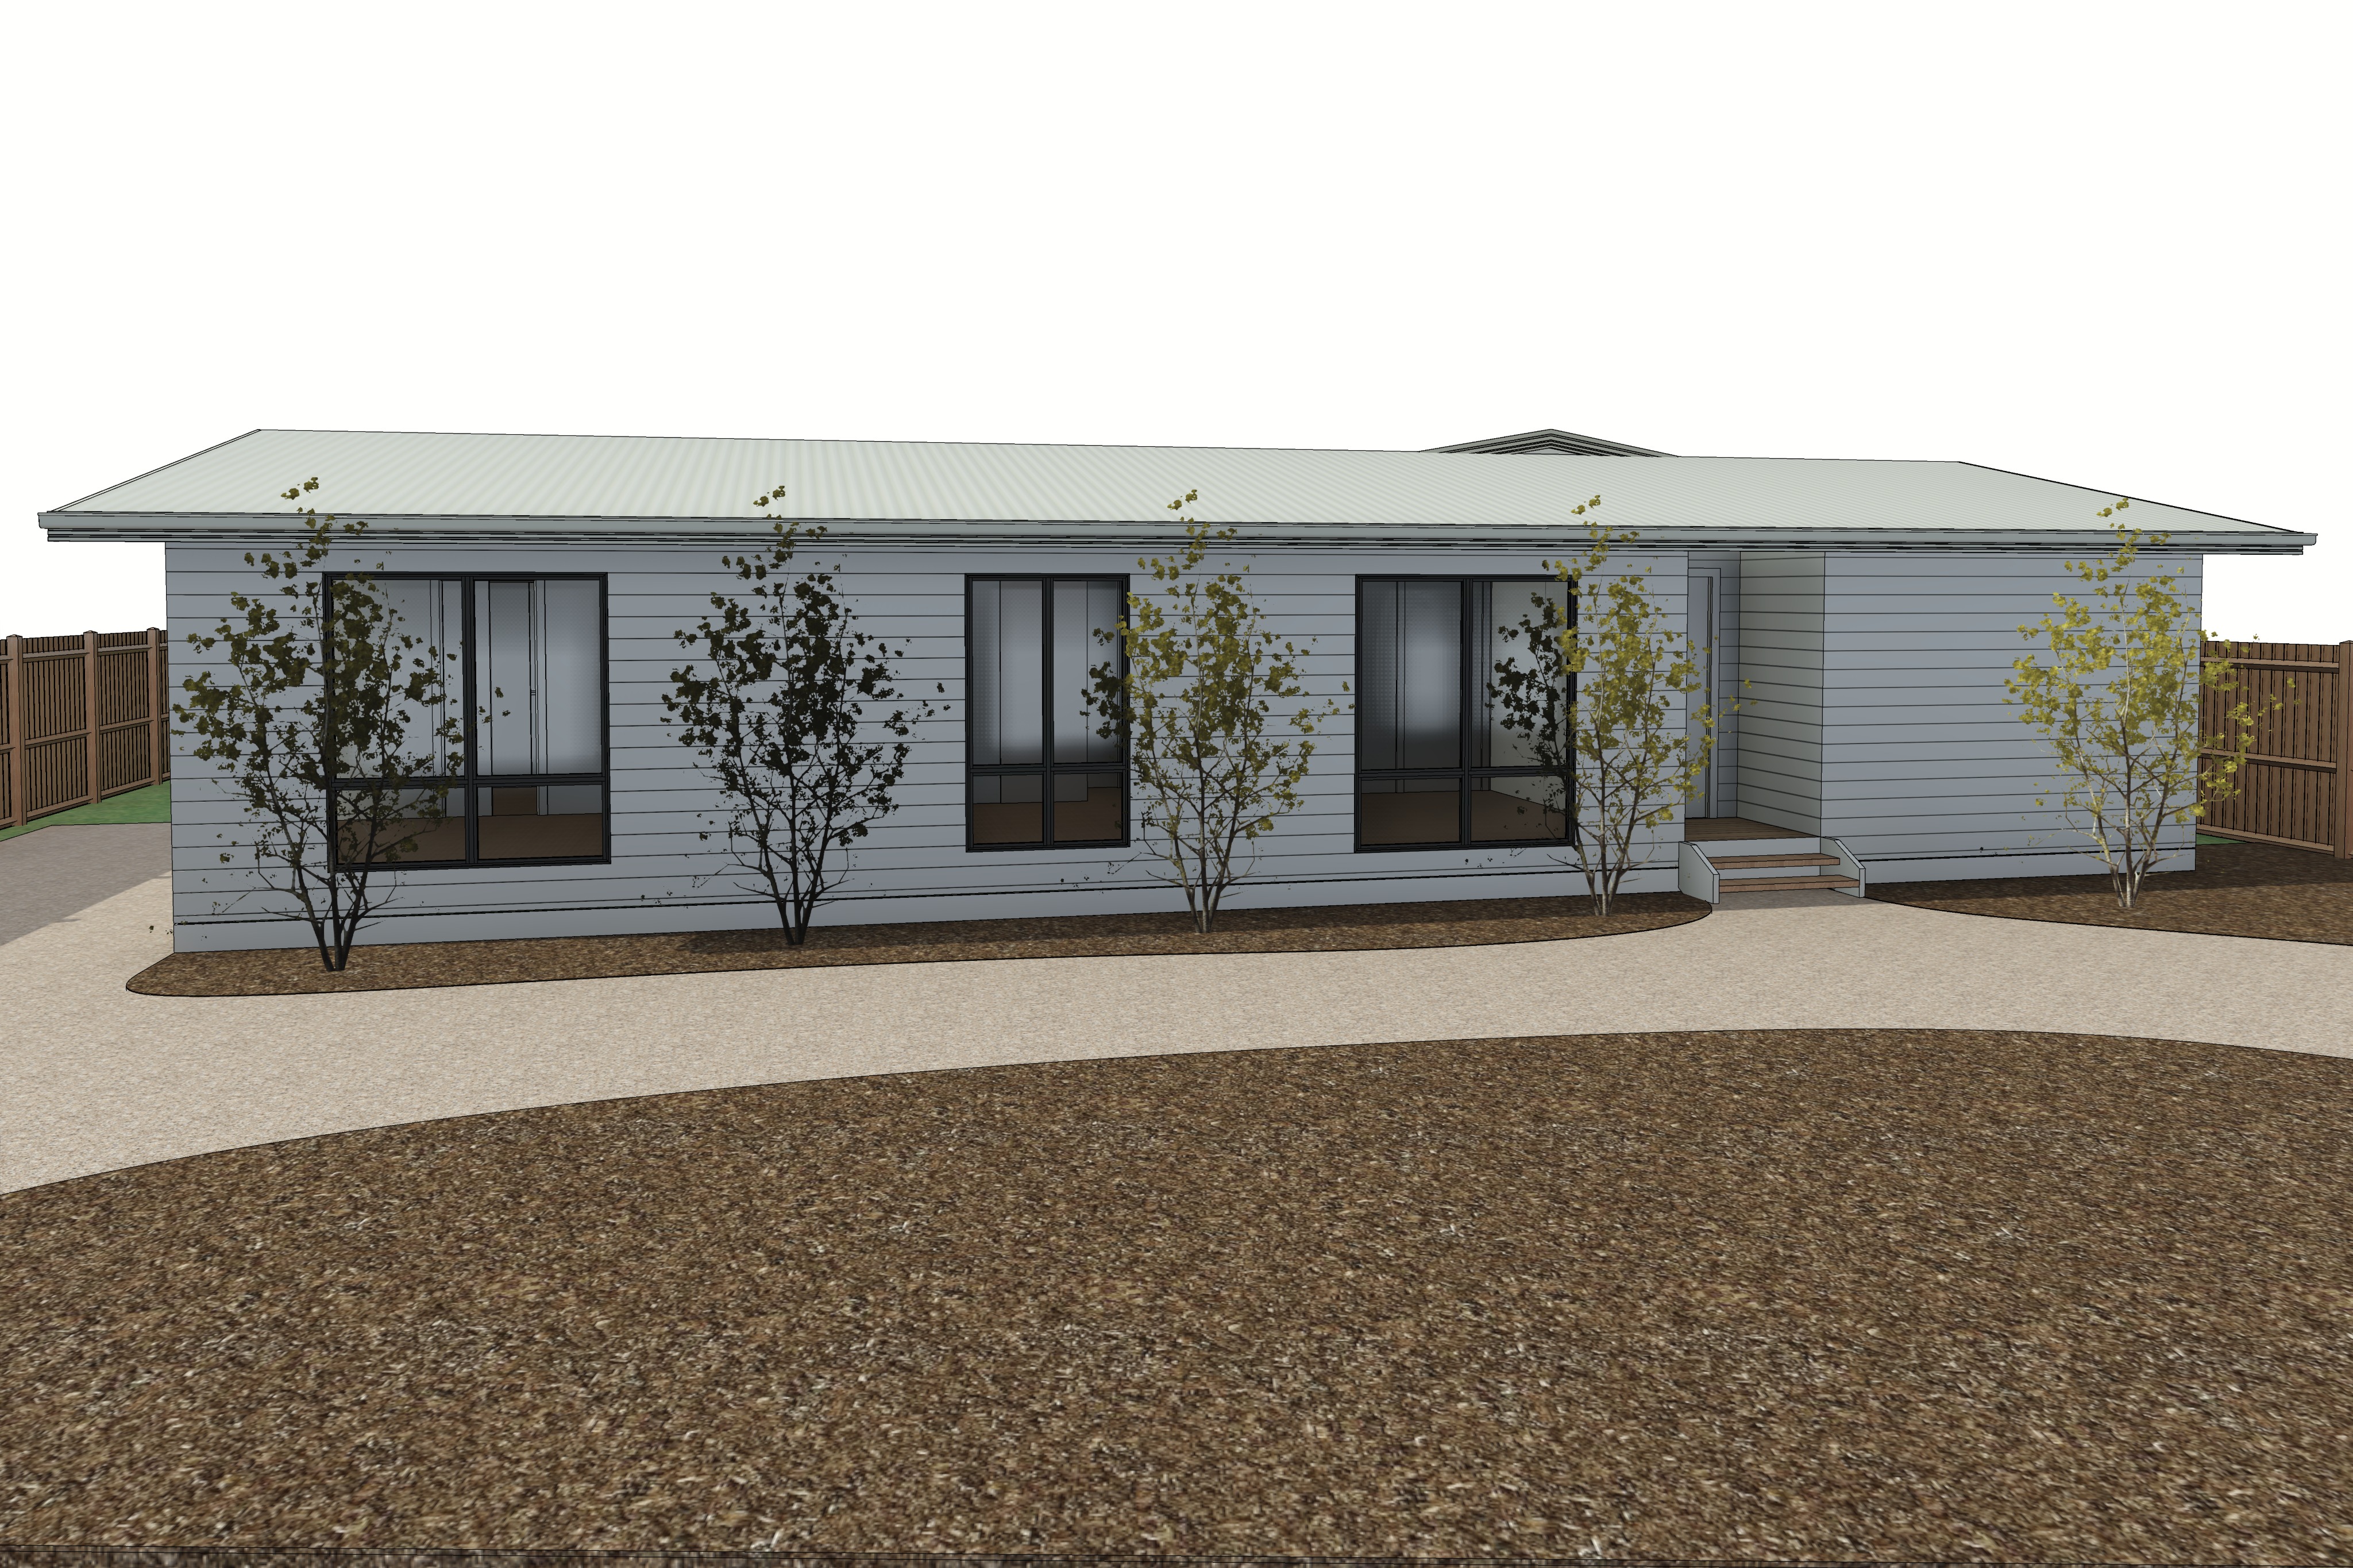
create an ultra photorealistic architectural visualisation of the single storey australian coastal dwelling shown in the supplied reference image adopting the refined cinematic architectural photography style of the local project and co architecture the render must strictly preserve the original architectural geometry building proportions roof pitches eave projections wall positions window and door dimensions glazing configurations entrance location steps driveway alignment garden bed boundaries fencing and overall site layout maintain the exact camera position perspective angle focal length viewing height depth and full width of the dwelling as shown in the input image do not redesign reposition enlarge remove or introduce any architectural elements the dwelling is finished entirely in horizontal linear weatherboard cladding in colorbond surfmist with a refined subtle timber grain texture and realistic horizontal shadow lines all roofing is traditional corrugated colorbond steel in surfmist including matching surfmist gutters fascias barge flashings and downpipes the roof should exhibit realistic fine corrugations subtle metallic reflections and natural variations in light window and door frames are finished in a contemporary dark charcoal powder coated aluminium with realistic glazing reflections subtle transparency and natural interior depth maintain the understated cohesive coastal material palette with accurate material junctions and highly detailed architectural finishes the driveway and entrance pathway are finished in compacted tuscan topping gravel displaying a natural warm beige and sandy limestone colour with fine aggregate texture subtle tonal variation and realistic compacted surface irregularities retain the exact sweeping curved driveway configuration and entrance access shown in the reference image garden beds are finished in natural dark brown organic mulch incorporating a carefully composed selection of australian native coastal landscaping retain the existing general tree locations and formations developing them into naturally shaped coastal tea trees and banksias with irregular branching textured bark delicate foliage and realistic organic canopies introduce complementary low growing australian native shrubs and groundcovers including coastal rosemary correa native grasses lomandra and subtle flowering native species landscaping should feel established natural and architecturally considered with restrained planting densities varied foliage heights and a soft coastal character avoid overly manicured tropical or excessively dense landscaping the property is situated in a coastal victorian residential setting with a subtle natural surrounding environment appropriate to the bass coast region retain the existing timber boundary fencing and surrounding site context without introducing unnecessary buildings structures or visual distractions the composition should feel authentic to a contemporary australian coastal residence with a sophisticated but understated landscape design lighting is critical to the architectural composition north is positioned directly behind the dwelling meaning the visible front facade is predominantly south facing and naturally backlit establish a realistic australian late afternoon lighting scenario with warm sunlight illuminating the rear roof planes and subtly catching the roof edges upper foliage and selected landscape elements the front facade should remain softly shaded receiving gentle ambient illumination from the open sky rather than direct frontal sunlight create a delicate contrast between the brighter sky and softly shaded facade with realistic global illumination natural bounced light subtle highlights along the weatherboard profiles and gentle shadow gradients beneath the eaves the scene should retain excellent detail throughout the shaded elevations without appearing artificially illuminated or excessively dark allow subtle sunlight to filter through the native trees creating delicate natural shadow patterns across the gravel and garden beds apply a cinematic architectural photographic treatment with balanced exposure soft highlight roll off restrained contrast natural warm neutral colour grading realistic material textures and exceptional clarity use a high end full frame architectural photography aesthetic with professional tilt shift lens characteristics straight vertical lines accurate perspective and natural depth the atmosphere should feel calm sophisticated and timeless capturing the quiet character of contemporary australian coastal architecture avoid exaggerated hdr artificial saturation harsh direct sunlight excessive lens flare unrealistic vegetation overly dramatic skies or stylised cgi effects produce a premium publication quality architectural render with photorealistic textures natural lighting physically accurate reflections subtle atmospheric depth and carefully controlled cinematic colour grading the final image should appear as a professionally photographed completed residential project rather than a computer generated visualisation maintain absolute consistency with the supplied reference image in architectural geometry camera perspective building scale and landscape layout establish this surfmist material palette coastal native landscaping tuscan topping gravel and cinematic photographic treatment as the consistent visual language for all subsequent images in this residential rendering series