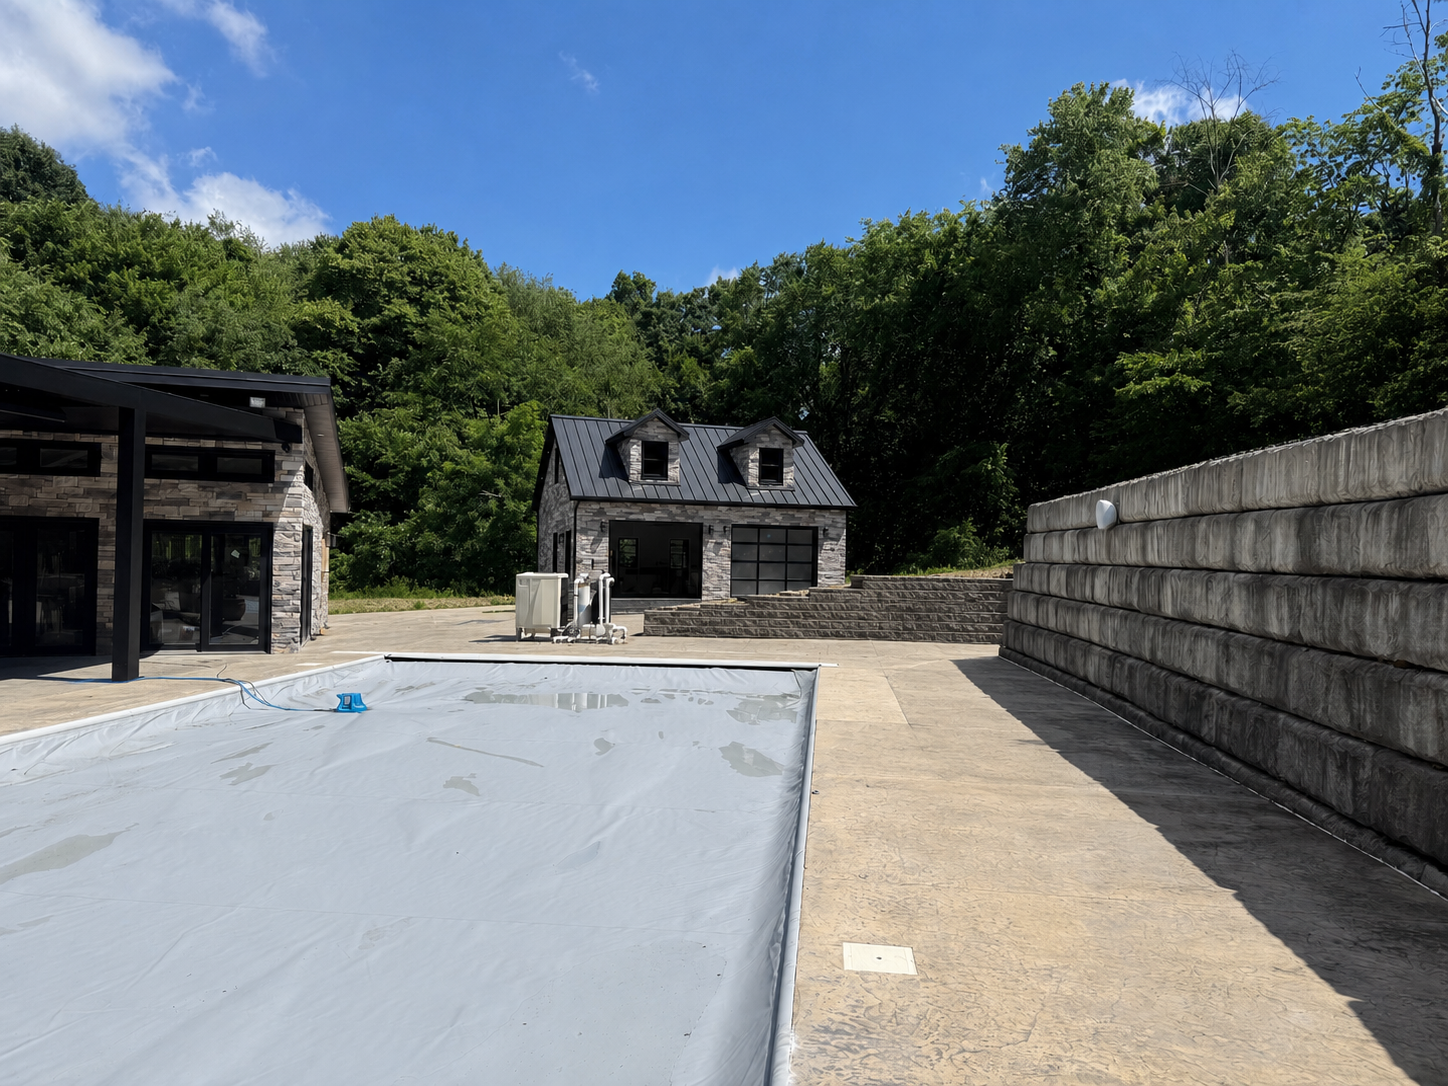
keep the existing pool house pool concrete patio retaining wall driveway trees and background exactly as shown do not change the pool shape pool house roofline doors windows concrete or surrounding buildings add a private outdoor shower attached to the side back wall of the pool house set back behind the main 10 foot glass door area the glass doors on the pool house must remain completely open and unobstructed the shower should be built into the pool house wall not freestanding create warm cream plaster or microcement shower walls approximately 6 5 to 7 feet tall with a simple straight wall layout and a slight soft radius if needed include an aged brass or dark bronze outdoor shower fixture a small built in niche and a simple bench or ledge next to the shower add one angled gate only the gate should be set back from the front glass doors and placed on an angle connecting the shower area toward the future pool equipment wall the gate should be raw natural wood with vertical boards and dark bronze or black hinges and latch the gate should feel built into cream plaster and stone side posts like a european courtyard gate do not add a slide do not add an equipment wall yet do not add storage do not add a privacy fence yet do not add new landscaping do not block the pool house glass doors