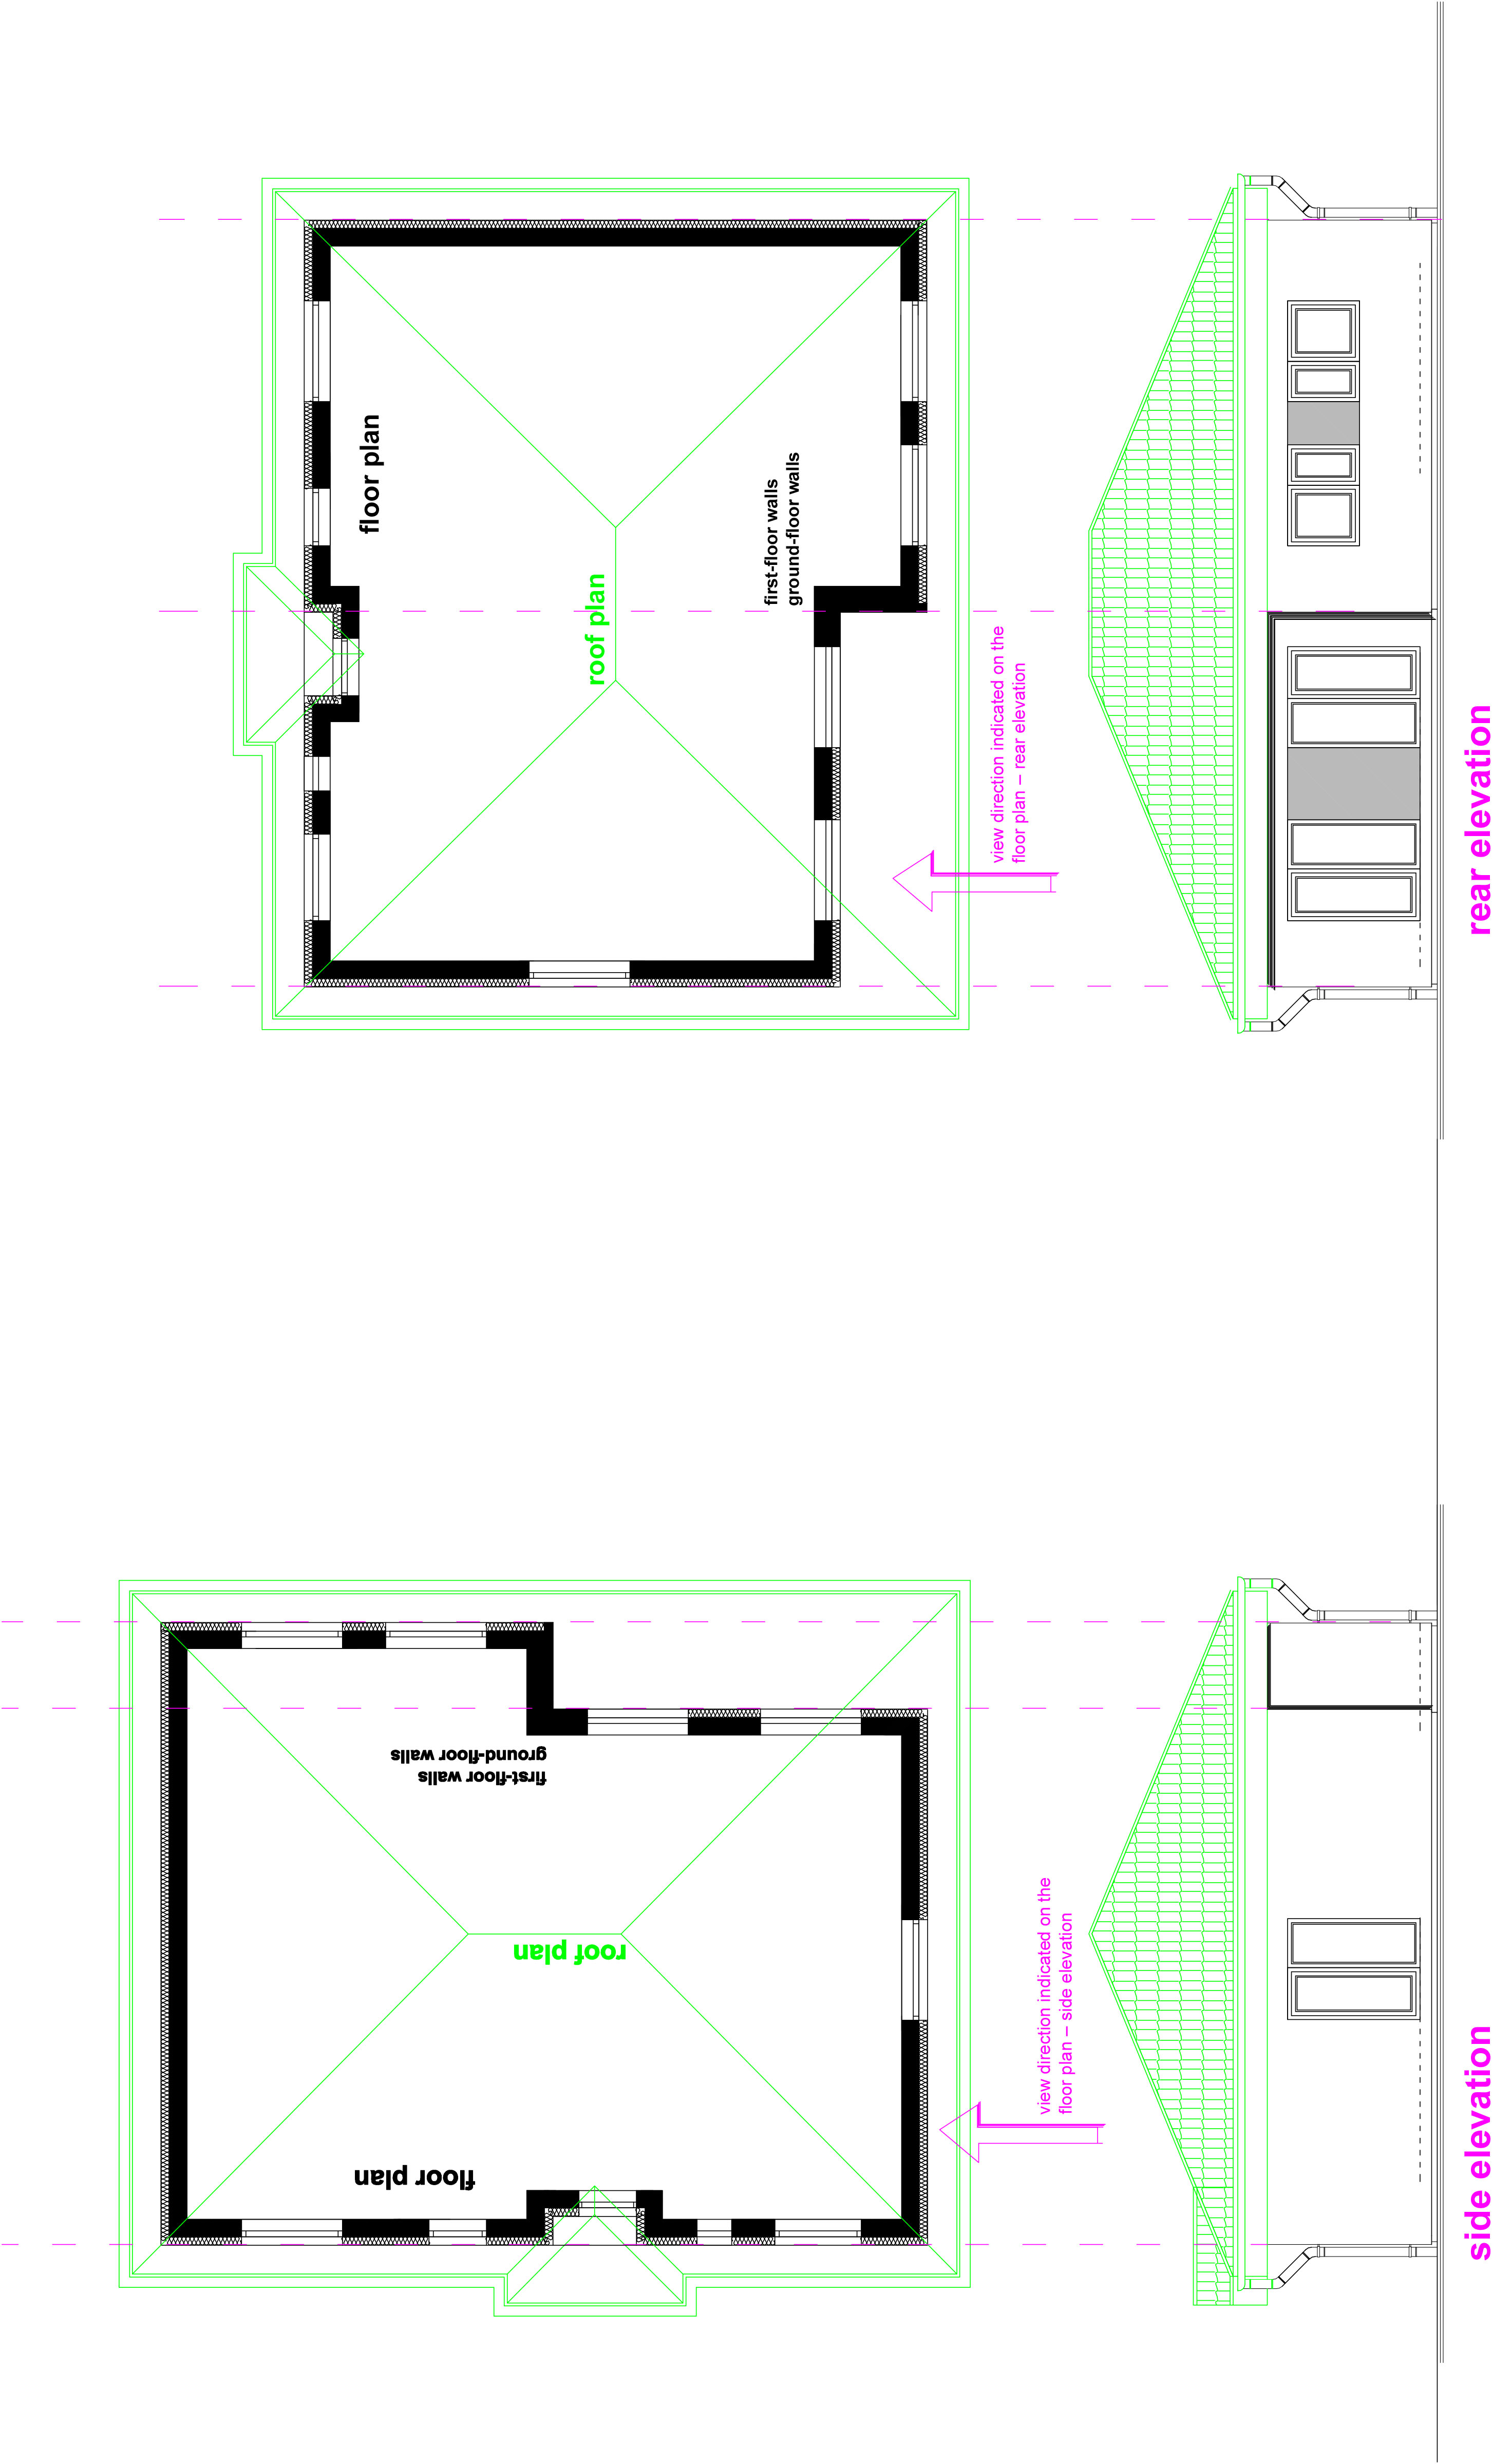
create a photorealistic exterior visualization of the house using the provided floor plan roof plan rear elevation and side elevation show the house in a 45 degree corner view from a pedestrian perspective with both the rear and side fa ades visible preserve the exact technical design especially the footprint niche roof proportions windows and doors the result should be a clean modern visualization of the house in a landscaped garden without technical drawings or text