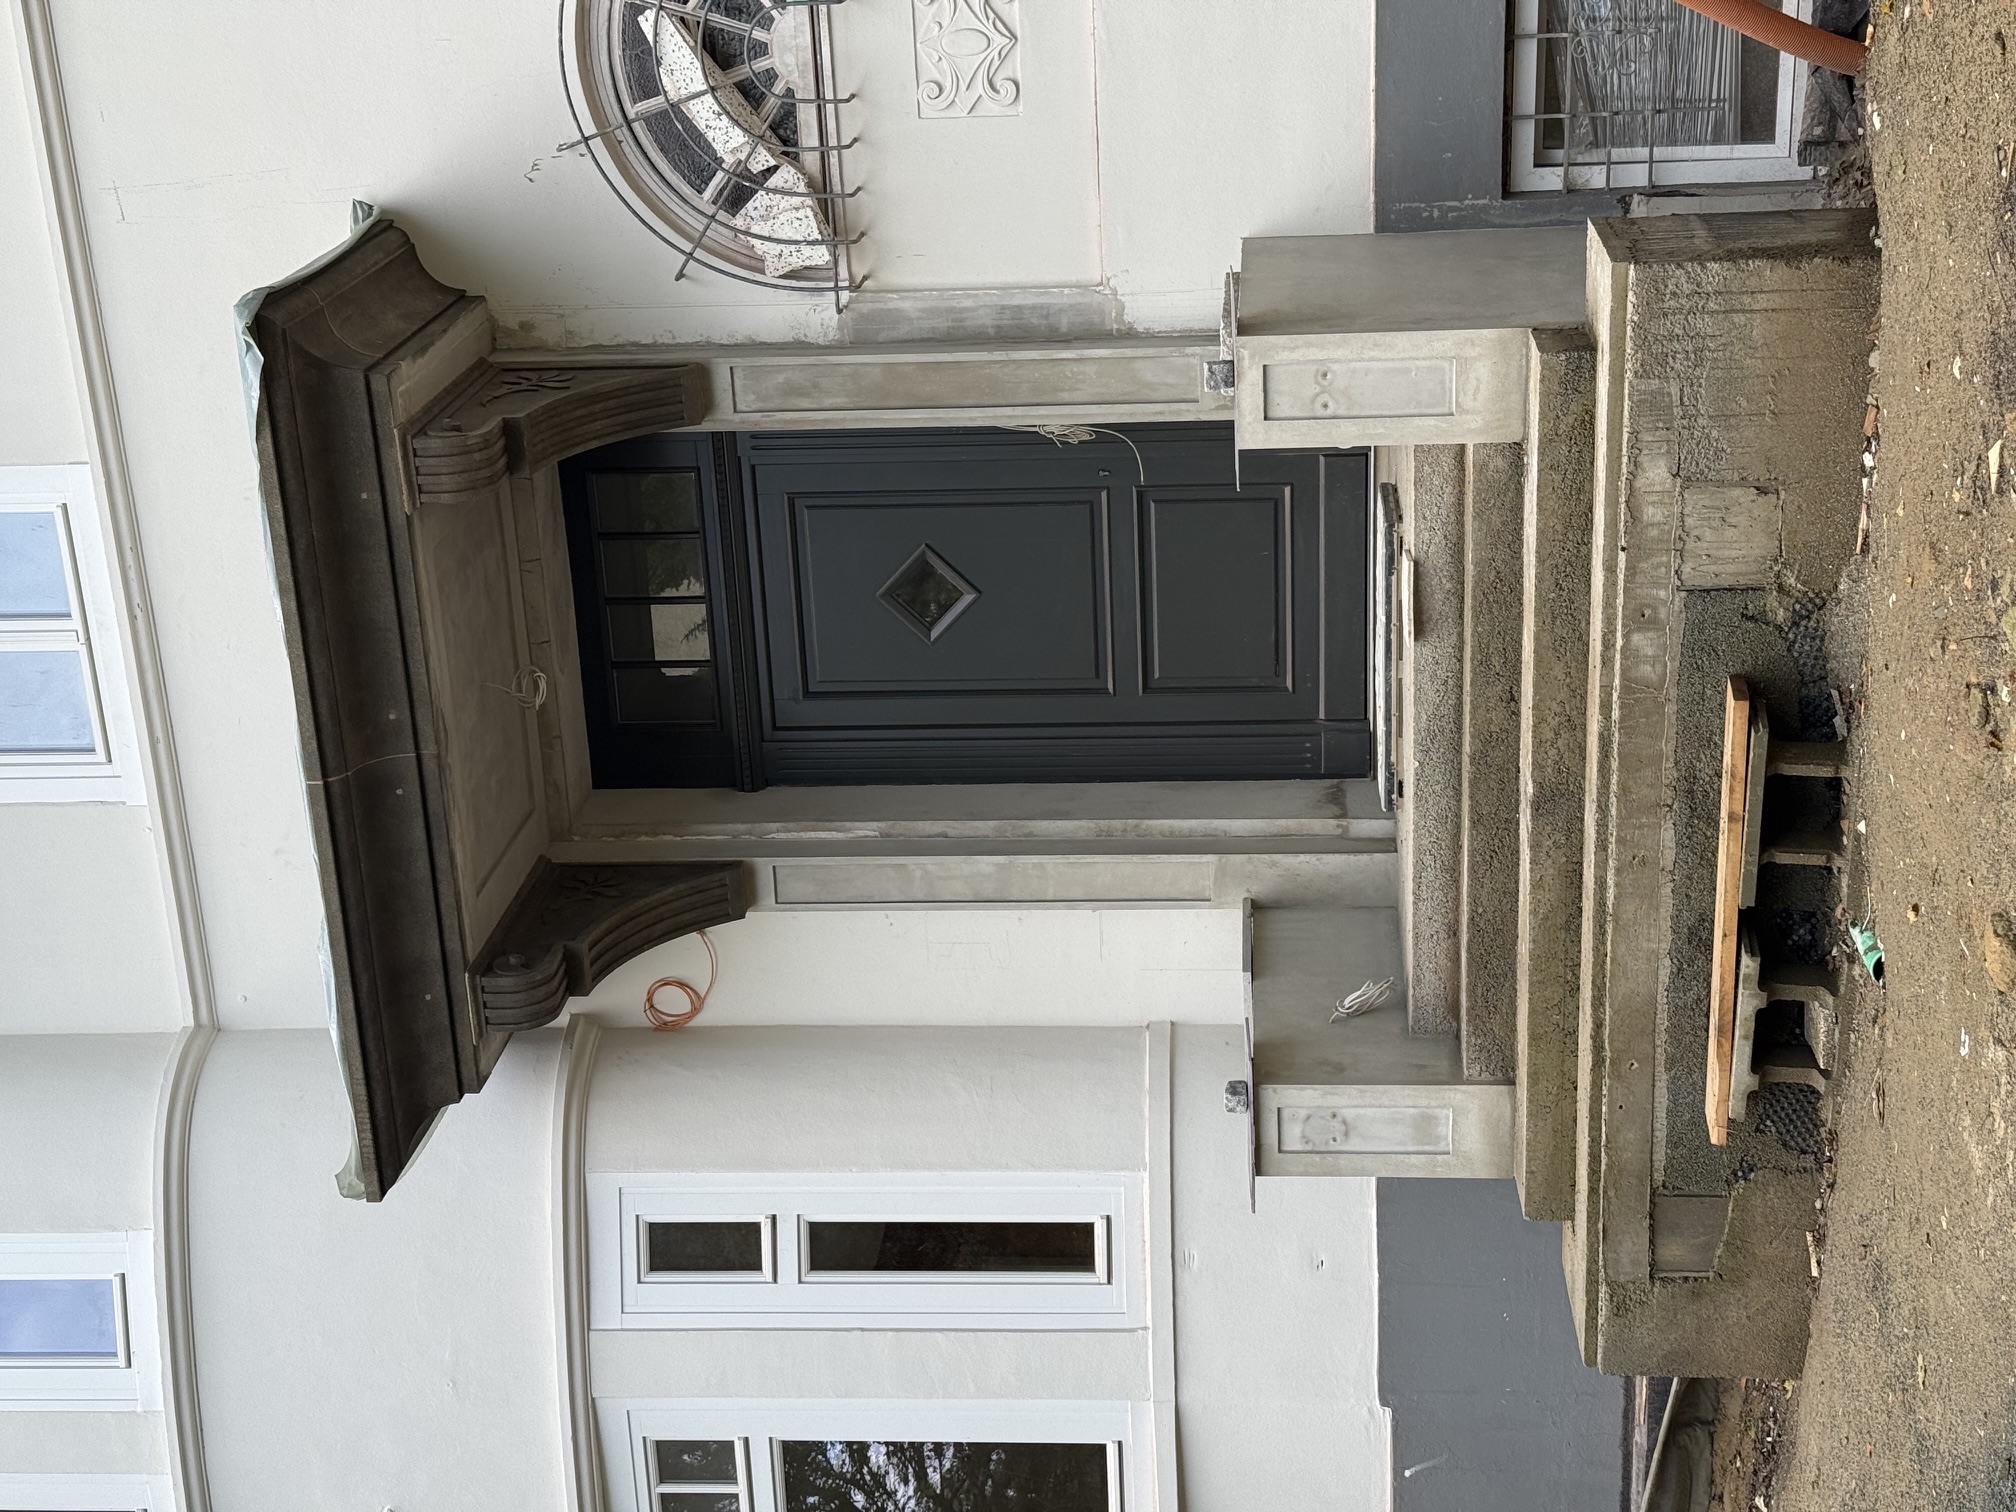
use the construction site photograph as the primary base image and photographic reference transform this exact real world scene into a photorealistic visualization of the completed renovation preserve the existing building fa ade proportions entrance windows historic canopy architectural details camera position perspective and overall spatial relationships from the construction site photograph the result should look like a real photograph taken from exactly the same position after construction has been completed use the provided architectural rendering as the strict design reference for the completed staircase side walls integrated seating niches and railing geometry transfer this finished design accurately into the real construction site photograph staircase and walls complete the entrance staircase according to the architectural rendering clad the staircase and the non timber surfaces of the side walls in light grey natural granite with a refined but clearly natural non polished surface the granite should have subtle mineral variation and realistic exterior weather resistant texture avoid glossy polished or marble like surfaces maintain realistic construction joints edges and transitions integrated seating niches preserve the distinctive railing bends shown in the architectural rendering these bends are intentional and form integrated seating areas on top of the side walls the designated seating surfaces are finished in natural exterior timber creating warm wooden bench surfaces integrated into the granite walls all surrounding wall surfaces remain light grey natural granite railing critical reconstruct the railing according to the exact topology of the architectural rendering preserve the exact number position and arrangement of all vertical bars posts railing sections bends and connections shown in the rendering do not add remove duplicate or relocate any railing elements the railing geometry from the architectural rendering is the authoritative design reference however carefully evaluate the railing heights and profile dimensions against the real architecture and human scale visible in the construction site photograph make only subtle proportional adjustments where necessary to achieve realistic buildable railing and handrail heights design the railing as a restrained contemporary reinterpretation of traditional wrought iron craftsmanship use the separate historic railing inspiration image only as a stylistic reference for the shape refinement visual weight metal character and dark finish of the handrail and vertical bars do not copy the number of balusters spacing layout topology or construction of the historic railing give the existing bars subtle crafted wrought iron character rather than leaving them as generic straight industrial steel profiles the detailing should be elegant and understated with subtle historic references rather than excessive ornamentation the handrail should have a refined softly shaped traditional metal profile inspired by historic ironwork finish all railing components in deep black very dark anthracite matte to subtly satin with realistic metal texture courtyard show the currently unfinished courtyard as completely finished replace the construction ground with small format light grey natural granite paving stones laid as traditional exterior paving individual stones should remain visible with subtle differences in grey tone texture and size and realistic joints avoid large format slabs or concrete paving remove all visible construction debris temporary materials cables pipes tools and unfinished construction elements existing building complete and restore the fa ade while preserving its real historic architecture the fa ade is cleanly finished in white with a subtle mineral plaster painted masonry texture rather than a perfectly smooth cgi surface preserve the historic entrance canopy cornices window surrounds decorative elements and all existing fa ade geometry visible in the construction photograph the entrance door remains dark charcoal grey with its existing historic proportions and detailing repair and finish all currently unfinished fa ade areas naturally as they would appear after a high quality professional renovation photographic result the final image must look like an actual architectural photograph of the completed project not like a cgi rendering preserve the natural photographic qualities of the original construction site image realistic daylight existing perspective natural lens characteristics believable shadows subtle material imperfections and physically plausible reflections the new intervention should feel carefully designed for the historic building light grey natural granite warm timber seating and refined dark wrought iron integrated sensitively into the existing white architecture absolute constraints do not redesign the building do not change the entrance architecture or canopy do not change the camera position or perspective do not invent additional architectural elements do not add additional railing bars posts or balusters do not copy the topology of the historic railing inspiration do not remove the intentional bends and seating niches from the proposed railing only complete the existing architecture and accurately integrate the proposed staircase seating and railing design into the real photograph