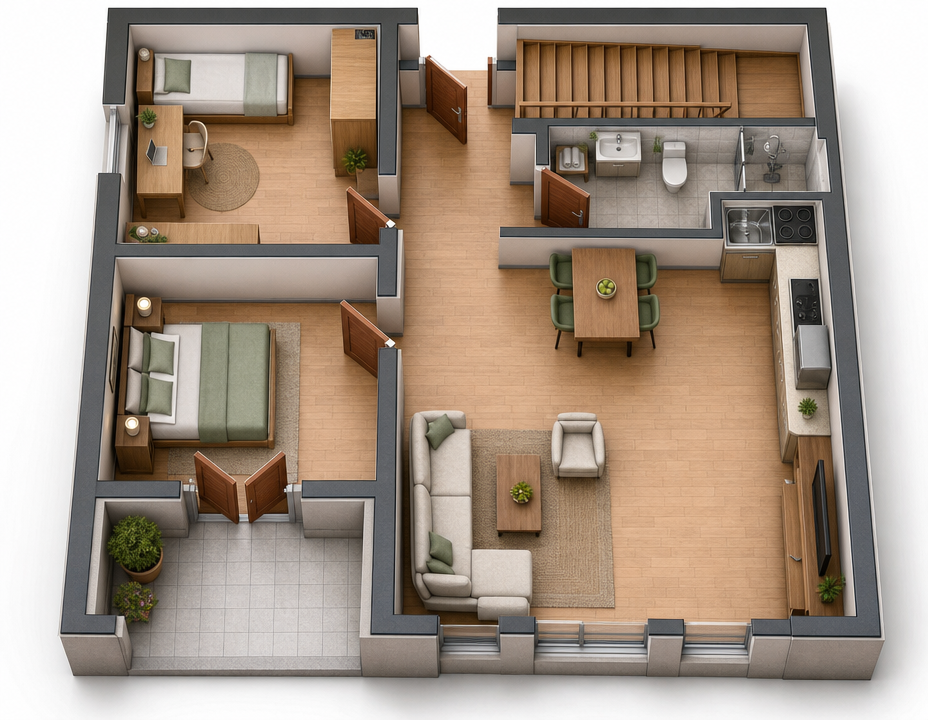
convert this floor plan into a realistic isometric 3d view of a full house show the space from an elevated angle with furniture walls and details visible use the uploaded 2d floor plan as the only geometric reference use the existing 3d image only as a style and material reference do not copy any mistakes from the existing 3d image create a realistic isometric 3d floor plan render of the apartment important preserve exactly the room sizes wall positions door positions window positions circulation and furniture layout from the 2d floor plan do not redesign or reinterpret the plan rooms and layout 1 ulaz the area marked ulaz is the entrance landing in front of the apartment the apartment entrance door is located exactly on the lower horizontal edge of the ulaz area the entrance door is centered in that opening hinged on the left side and opens inward into the apartment hallway do not place the entrance door on the top wall side walls or anywhere else 2 stepeni te the entire upper right rectangular area marked stepeni te is only a staircase zone do not place a bathroom shower toilet or any sanitary fixtures there 3 kupatilo the bathroom is located only below the staircase in the area marked kupatilo keep its exact position and proportions 4 tu the shower is inside the bathroom on the right side in the area marked tu 5 spava e sobe there are exactly two bedrooms on the left side the upper left bedroom is the children s bedroom it must contain two separate single beds do not use one double bed the lower left bedroom is a standard bedroom keep its layout according to the 2d plan 6 dnevni boravak the living room is in the lower right part of the apartment keep the sofa layout coffee table and tv position exactly as shown the tv stays on the right wall 7 dining area keep the dining table and chairs in the same position and orientation as in the 2d plan 8 kitchen the kitchen remains on the right side below the bathroom keep the kitchen layout according to the 2d plan 9 terasa the terrace is in the lower left corner the terrace doors must be double leaf glass doors keep the terrace size and its connection to the lower bedroom exactly as drawn materials and style use warm wood flooring in bedrooms hallway dining area and living room use ceramic tiles in the bathroom and terrace use neutral modern materials white beige light wood subtle grey render as a clean realistic isometric cutaway apartment model final rule the 2d plan is the absolute authority for geometry room proportions door placement and furniture placement the 3d reference image is only for rendering style not for layout do not move the entrance door do not place the entrance door on the upper wall or side walls do not add a bathroom inside the staircase zone do not create a second bathroom do not reduce or change the staircase area do not change room proportions do not move walls doors or windows do not change furniture positions do not replace the terrace doors with a single door or solid doors do not use a double bed in the children s bedroom do not copy the wrong layout from the previous 3d image use the same furniture as shows on the plan do not change the orientation of the floorplan