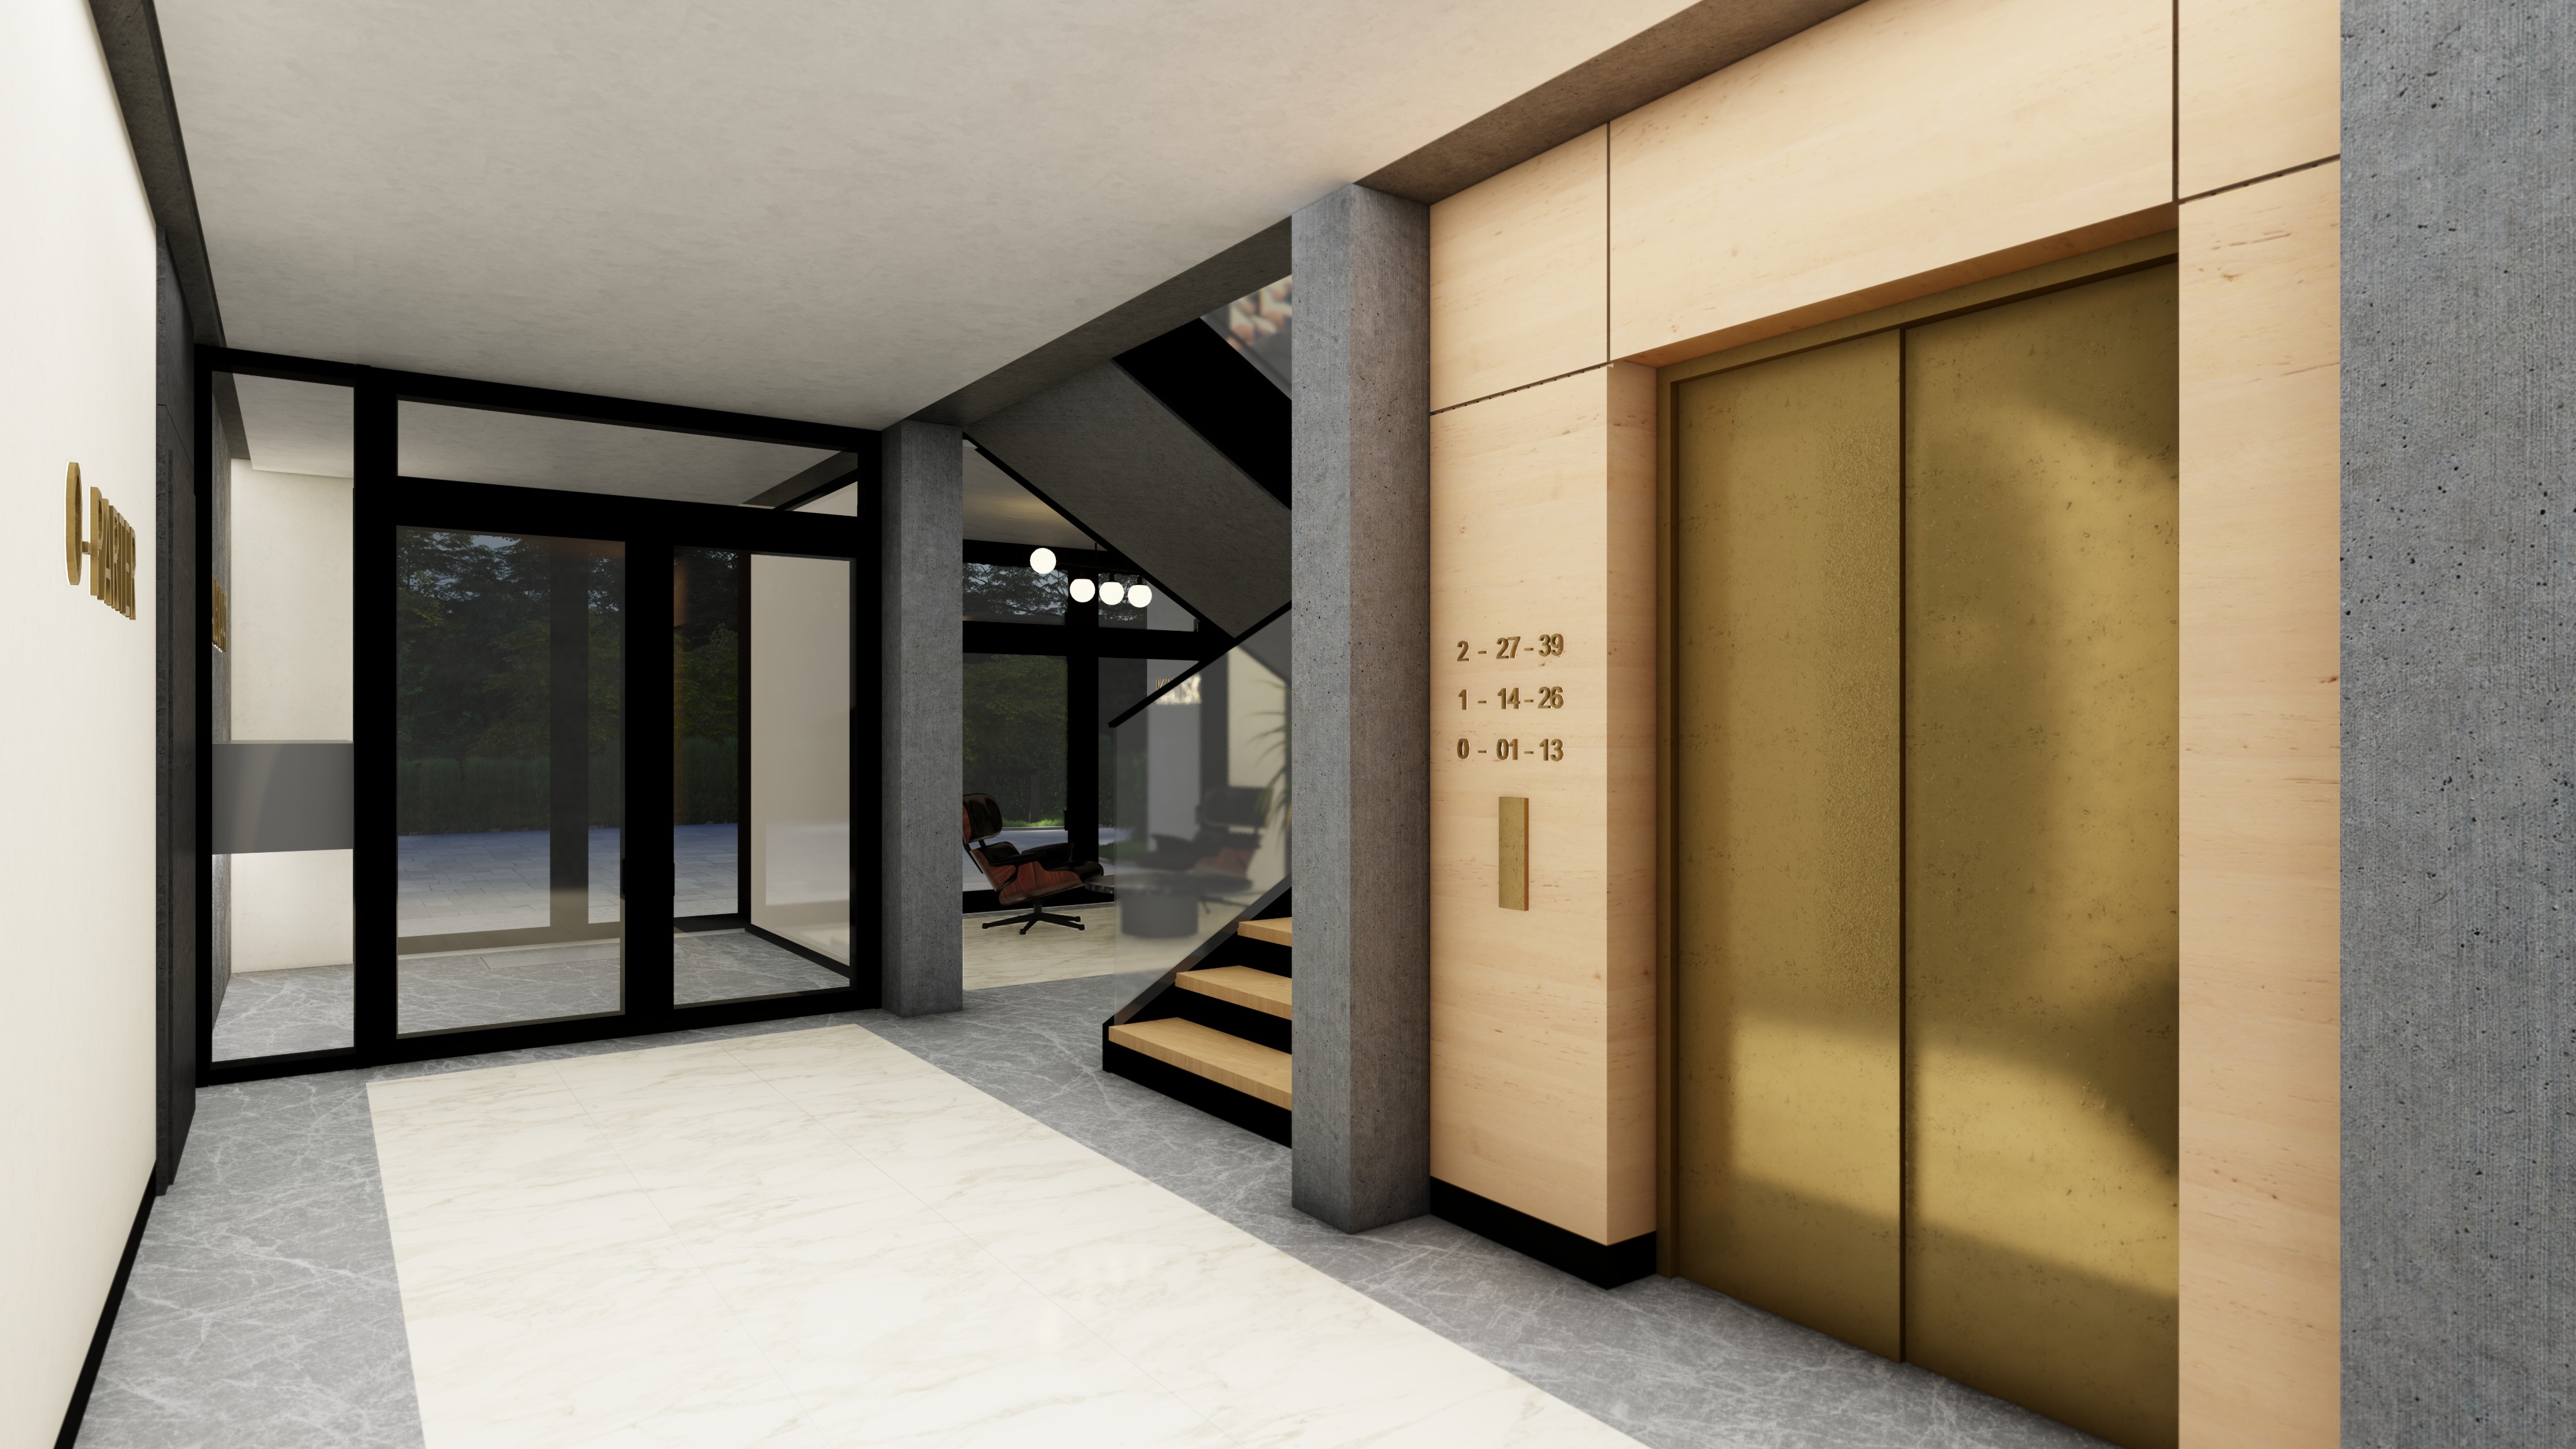
photorealistic architectural visualization of the entrance lobby of a contemporary residential apartment building preserve exactly the existing camera position focal length framing composition perspective architectural geometry spatial proportions elevator location staircase geometry glazing layout columns walls floors ceilings and all architectural elements do not modify move redesign add or remove any part of the architecture the image must remain fully faithful to the reference render no changes to the geometry layout circulation openings structural elements or camera crop are allowed enhance realism through high quality architectural visualization techniques only improved materials refined textures realistic reflections indirect lighting global illumination natural shadows and physically accurate rendering replace the existing wood cladding around the elevator with a more refined and contemporary material suitable for a premium residential development use elegant light oak veneer with subtle grain natural variation matte finish and warm neutral tones the material should feel timeless residential durable and understated rather than luxurious or hotel like add discreet recessed ceiling downlights integrated into the ceiling design the luminaires should provide warm and welcoming illumination with realistic light distribution on the floor walls elevator surround and circulation zone the lighting should reinforce the atmosphere of a residential apartment building lobby rather than a hotel reception area in the central part of the frame directly in the primary visual focus zone between the entrance and the elevator place a mother with a young child waiting for the elevator the figures should be realistically scaled and naturally posed dressed in everyday contemporary clothing appropriate for residents returning home their location must clearly animate the space while preserving visibility of the architecture and finishes in the background near the entrance glazing place another resident entering the building the person should appear casual and authentic carrying everyday items such as groceries a backpack or a tote bag reinforcing the mood of everyday residential life the scene should communicate contemporary multifamily residential architecture everyday comfort and functionality sense of home and belonging premium but approachable design active residential use lighting soft natural daylight entering through the glazed entrance combined with warm recessed ceiling lighting balanced exposure realistic contrast subtle reflections natural shadow transitions architectural photography quality materials ultra realistic concrete texture with subtle imperfections premium light oak veneer around the elevator realistic brushed brass elevator doors with restrained patina natural stone flooring with accurate reflectance and texture depth high quality glazing reflections style premium european residential development visualization architectural photography highly photorealistic believable materials realistic people natural color grading refined residential atmosphere marketing quality render suitable for apartment sales presentation negative prompt no geometry modifications no camera changes no crop changes no hotel atmosphere no reception desk no concierge no luxury hotel styling no exaggerated decorative elements no hospitality design features no crowds no business attire no dramatic poses no oversized people no redesign of stairs walls columns glazing elevator position or floor layout no additional furniture no ai distortions maintain exact architectural composition of the reference image