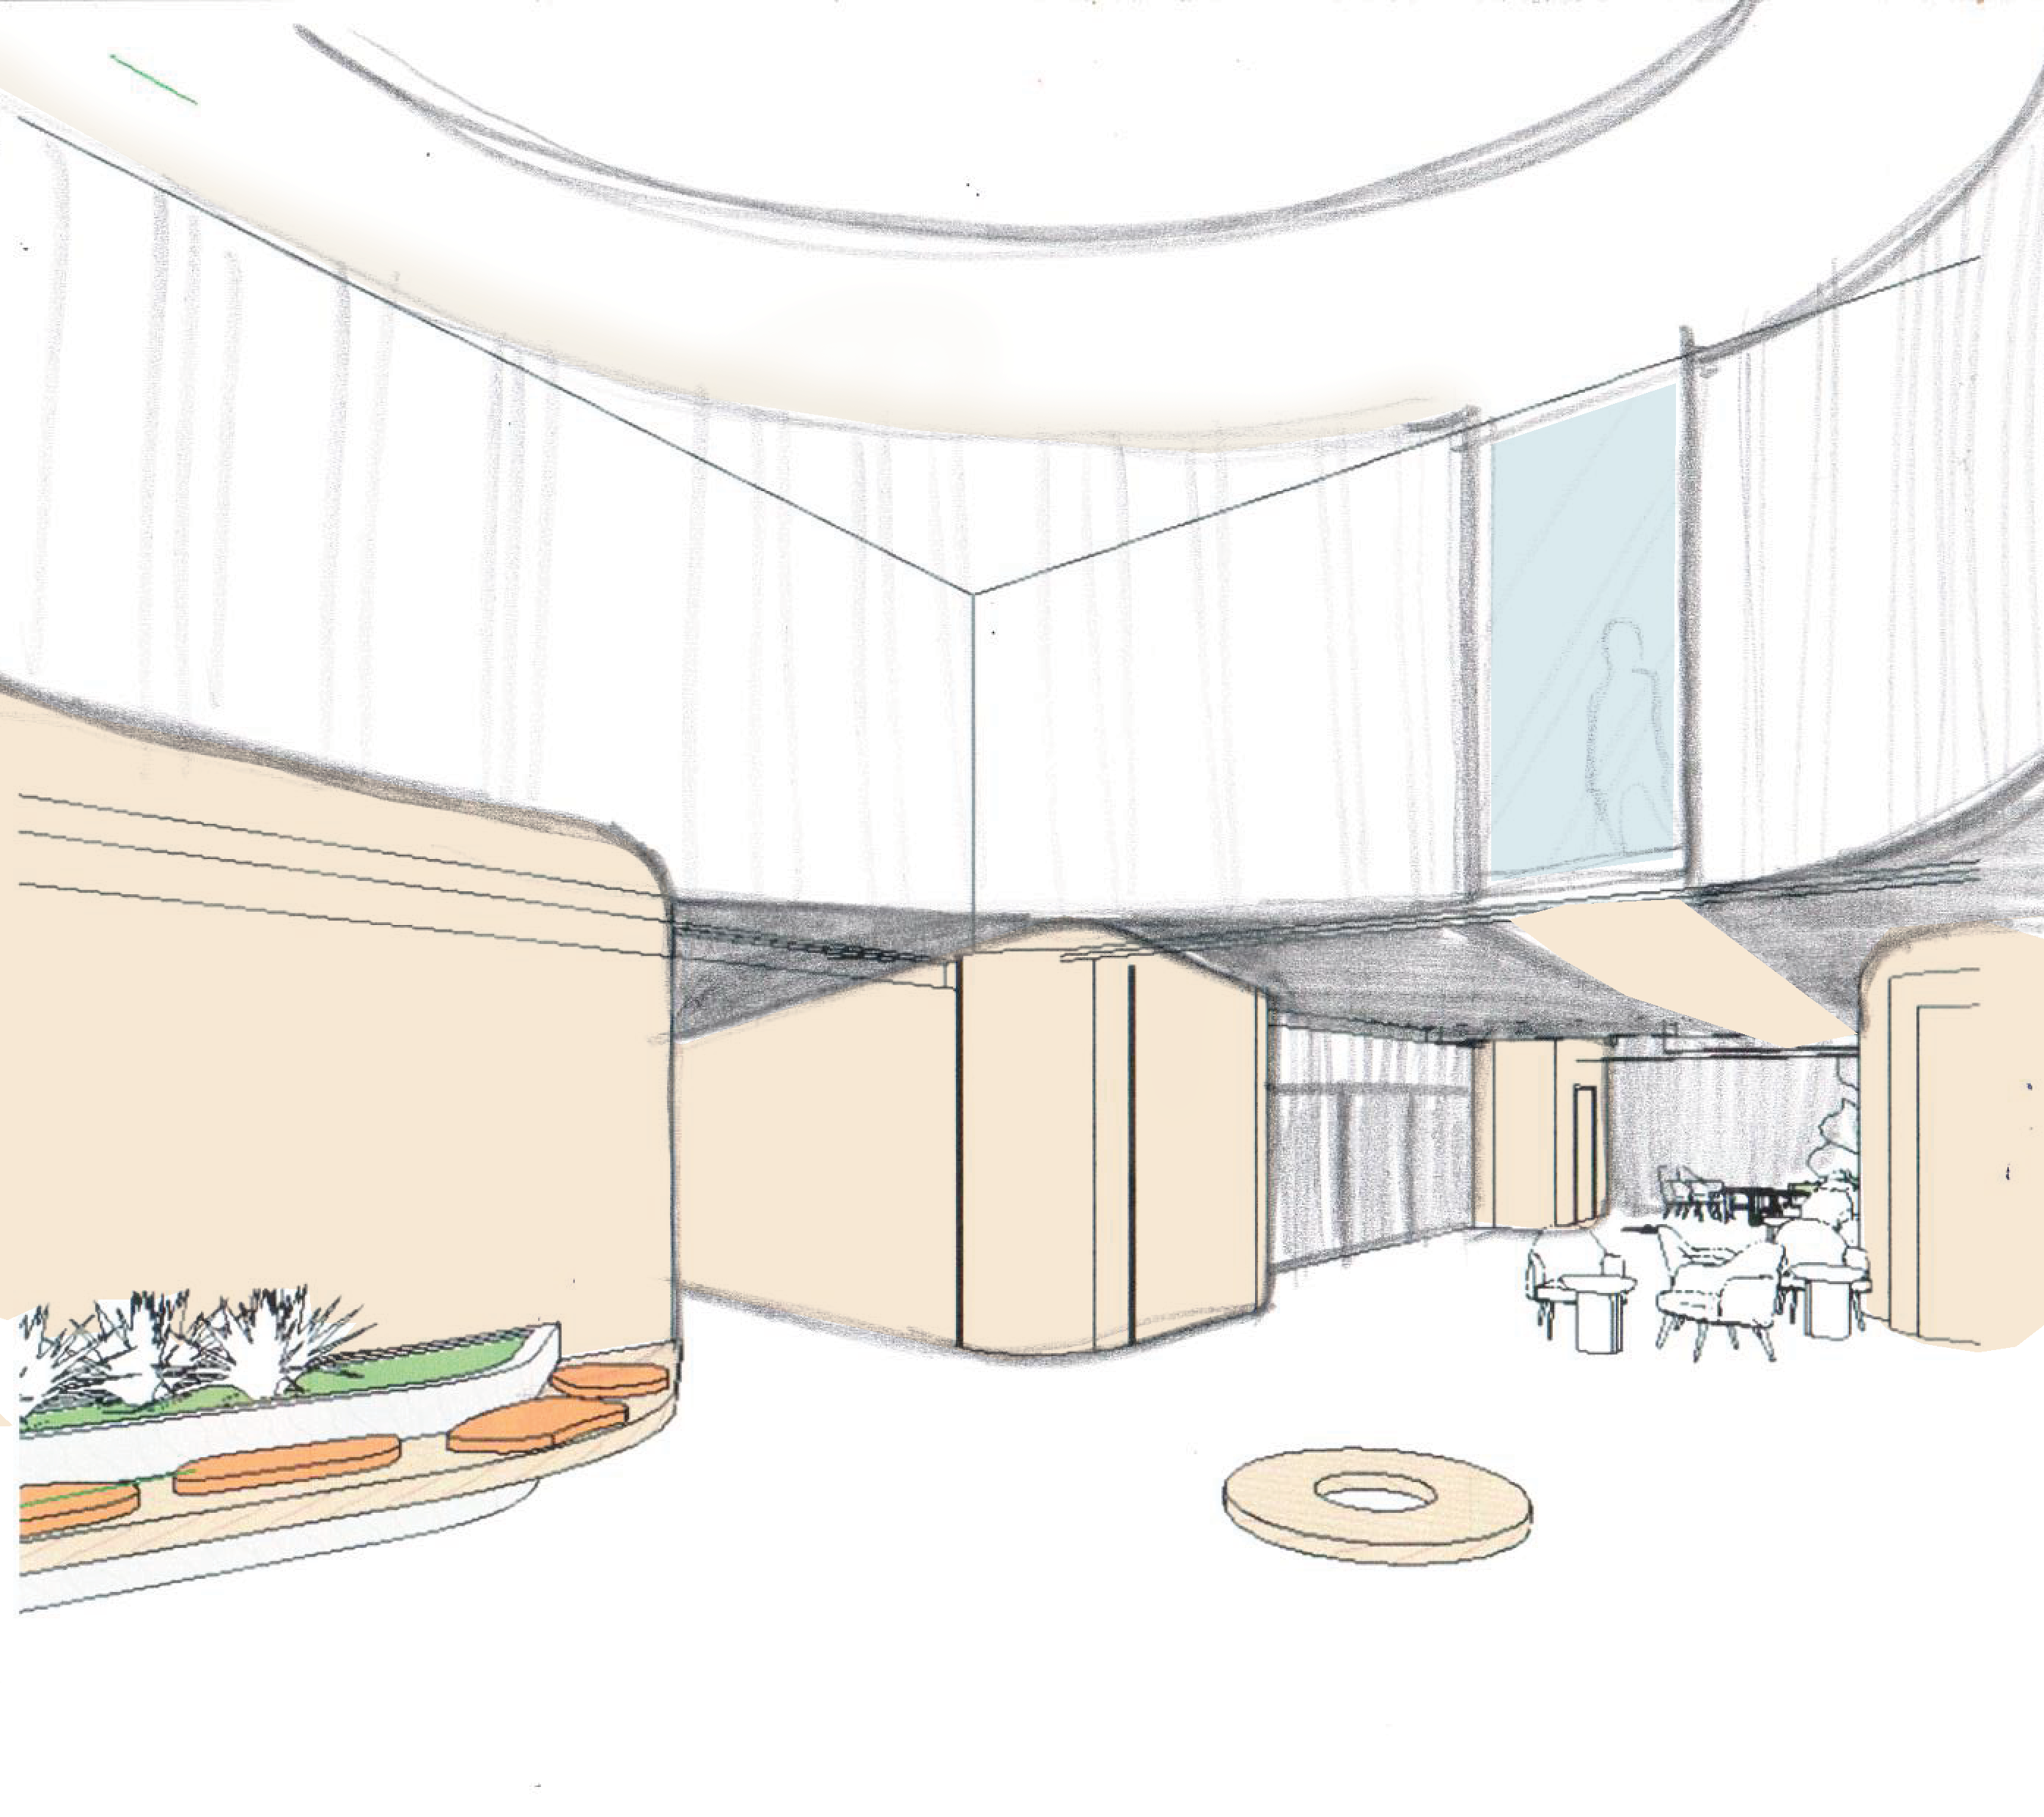
high end architectural visualization of a contemporary luxury lobby interior maintain strict existing geometry perspective proportions and spatial layout do not alter the camera angle structural layout or spatial relationships only enhance materials lighting and realism the lobby is tall spacious and strongly vertically oriented the lower section of the walls consists of smooth rounded architectural volumes finished in light pine wood these wooden forms are divided by subtle vertical rhythmic paneling reminiscent of refined stucco like segmentation between these wooden architectural blocks brushed silver elevator doors are placed the elevators are integrated precisely between the wooden structural volumes and must remain in these exact positions no windows are visible in the scene there are no external light sources or daylight the only light source comes from behind the observer camera position creating soft diffused ambient illumination shaping the interior atmosphere the upper section of the walls is composed of an openwork architectural system made entirely of vertical white wooden slats this structure should visually match the reference image of the white wall light airy delicate and refined with a consistent vertical rhythm it forms continuous curved surfaces in 3d space and must appear as a porous architectural lattice composed exclusively of vertical elements soft ambient lighting is integrated near the ceiling enhancing depth and emphasizing material contrast at the center of the composition there is a transparent glazed opening revealing an internal corridor running through the building the ceiling is smooth minimal and white on the left side a built in seating area with wooden benches and integrated greenery is preserved and must remain unchanged on the right side in the background there is a round wooden column integrated with built in bookshelves forming a seamless architectural furniture element decorative wall sconces are placed between architectural elements providing subtle accent lighting the floor is finished in a grey textile material with a subtle blue tonal effect integrated into the surface matching the reference image of the flooring the surface should have a soft atmospheric gradient and a refined contemporary texture ensure premium architectural visualization quality realistic materials soft global illumination and high detail preserve all furniture seating and spatial relationships exactly as described the goal is a refined cohesive high end interior render with accurate material translation and controlled lighting