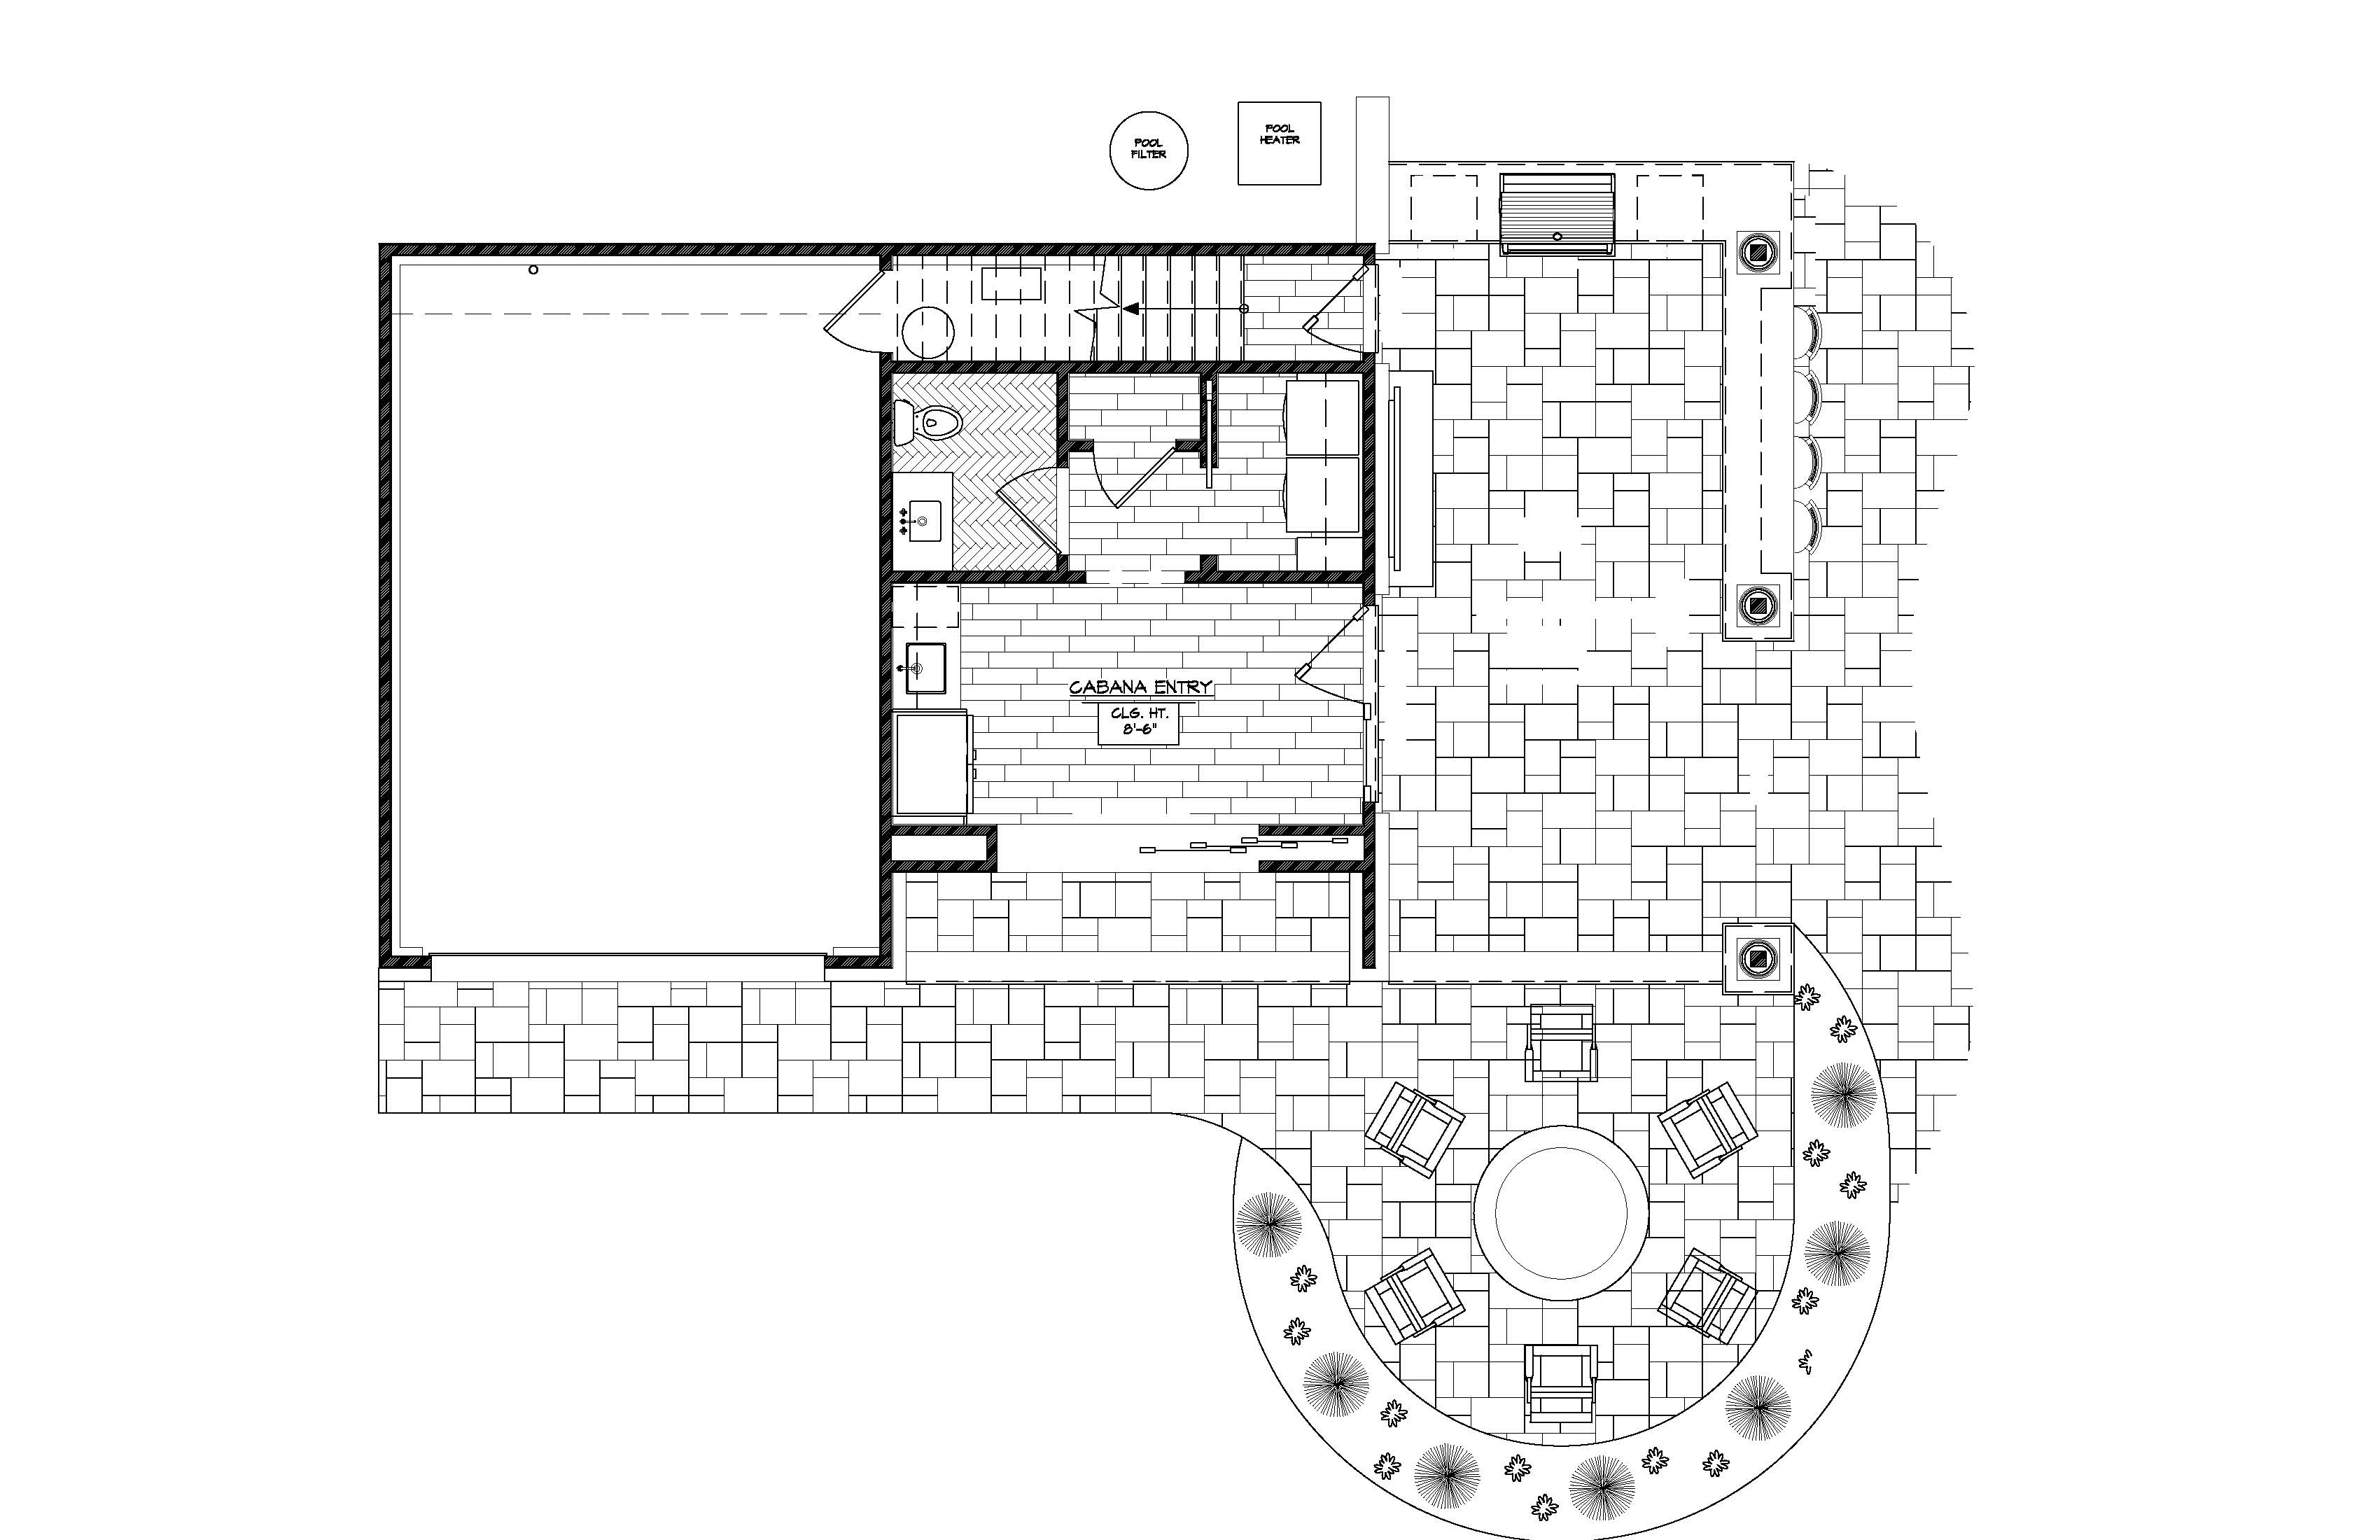
convert this floor plan into a realistic isometric 3d view of a full house show the space from an elevated angle with furniture walls and details visible show a epoxy floor in the garage area show dark plank tile in the cabana area show marble herringbone tile in the bathroom show thermal bluestone counters for the outdoor kitchen show a fire in the round firepit with brown adirondack chairs surrounding it on a mixed tan paver patio show a bluestone entry into the cabana area show a mixed tan paver patio for the entire outdoor covered patio and beyond show a marble counter and stainless steel appliances inside the cabana entry show stainless steel grill outside show all patio doors to have a tan exterior color show all columns to have a tan color show a tv mounted on the exterior covered patio wall show brick veneer on exterior walls use the same furniture as shows on the plan do not change the orientation of the floorplan