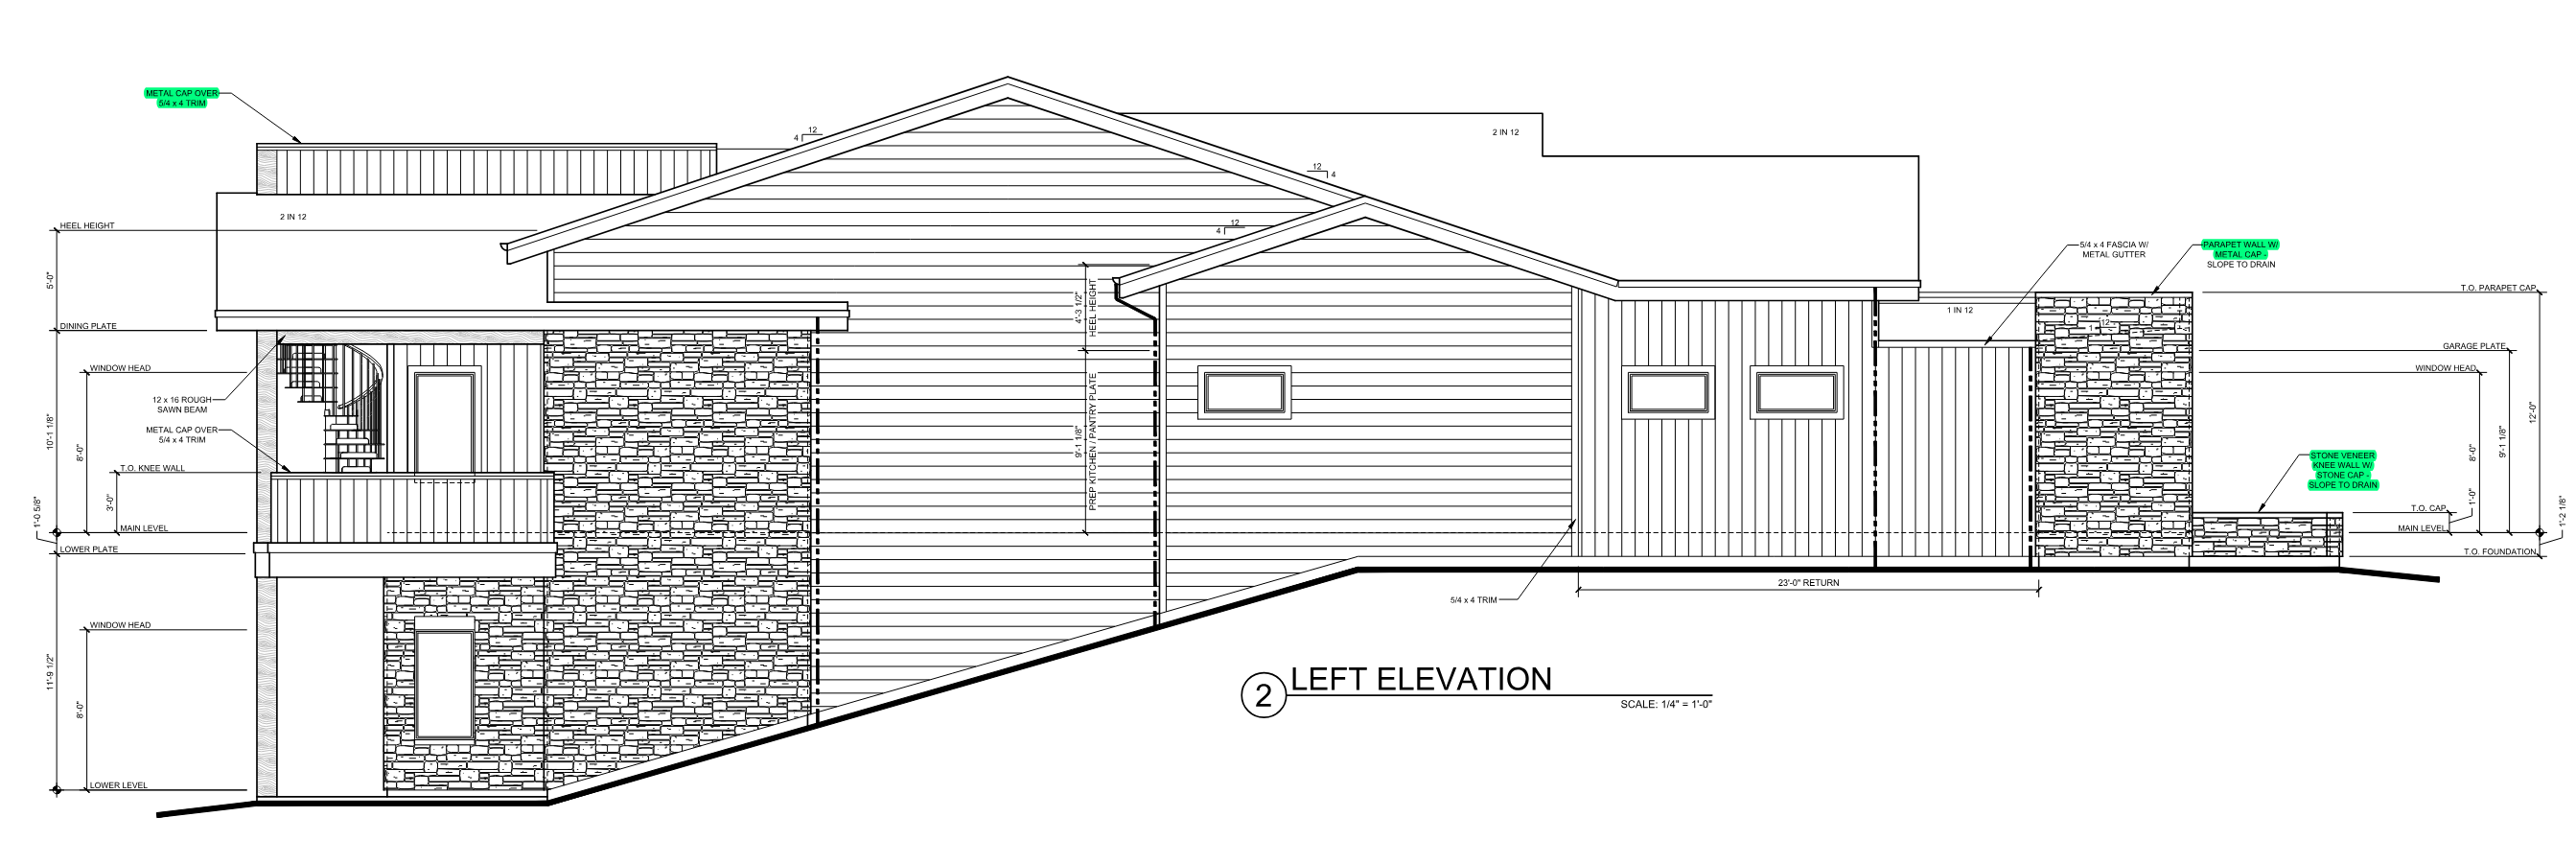
photorealistic 2d exterior elevation render flat head on orthographic view zero perspective zero camera tilt reproduce the drawing exactly do not add remove relocate or resize any window door roof plane or wall geometry the grade slopes down from right to left the right half of the house sits directly on grade at the main floor no exposed lower level no below grade windows no window wells on the right side the exposed lower level occurs only at the far left end of the elevation where a single window sits in the stone an open dark bronze spiral staircase descends from the left balcony to grade include it a dark bronze standing seam metal roof with a metal cap band caps the low slope element at the upper left the right end of the building terminates in a low flat topped parapet wall with a dark bronze metal cap not a gabled roof a low stone knee wall with a stone cap steps down from the parapet to grade at the far right no separate structure no detached building no additional roof at the right end no chimney no garage door material placement left to right following the material break lines in the drawing exactly far left stone veneer full height from the exposed lower level up to the main floor with the balcony and spiral stair in front of it above the balcony and on the low slope element at the upper left stucco next a full height stone veneer panel running unbroken from grade to the eave center the large gable mass is stucco full height from grade to the ridge right of center vertical wood siding full height from grade to the eave the wood runs all the way down to grade here with no stucco band at its base far right stone veneer on the parapet wall and the stepped knee wall each material occupies its full wall plane from grade to roof do not band materials horizontally do not run stucco along the base of the building stone veneer matching the reference stone warm ivory cream limestone dimensional ashlar tight mortar joints soft natural tonal variation stone cap on the knee wall stucco smooth troweled with a fine sand finish painted a warm ivory cream that reads the same tone and value as the stone not white not bright no contrast against the stone flat continuous surface with no horizontal reveals no lap lines no panel joints no control joints the wall planes drawn with horizontal siding lines are stucco not siding vertical siding vertical shiplap with nickel gap joints in the reference woodgrain light cappuccino warm tan fine tight reveals no battens no raised boards no trim strips windows and doors dark bronze frames set flush into the wall with no trim no casing no surround boards dark bronze on all fascia soffits gutters downspouts metal parapet and wall caps and the balcony railing roof dark charcoal brown architectural asphalt shingle scene and lighting dusk just after sunset deep blue sky fading to soft pink and lavender clouds along the horizon warm golden interior light in the windows shown low landscape uplighting washing the stone crisp green lawn low ornamental grasses and rounded shrubs at the foundation dark mature trees in the background soft ambient light no harsh shadows editorial builder marketing photography ignore all dimension lines leader lines text callouts and green highlighted notes