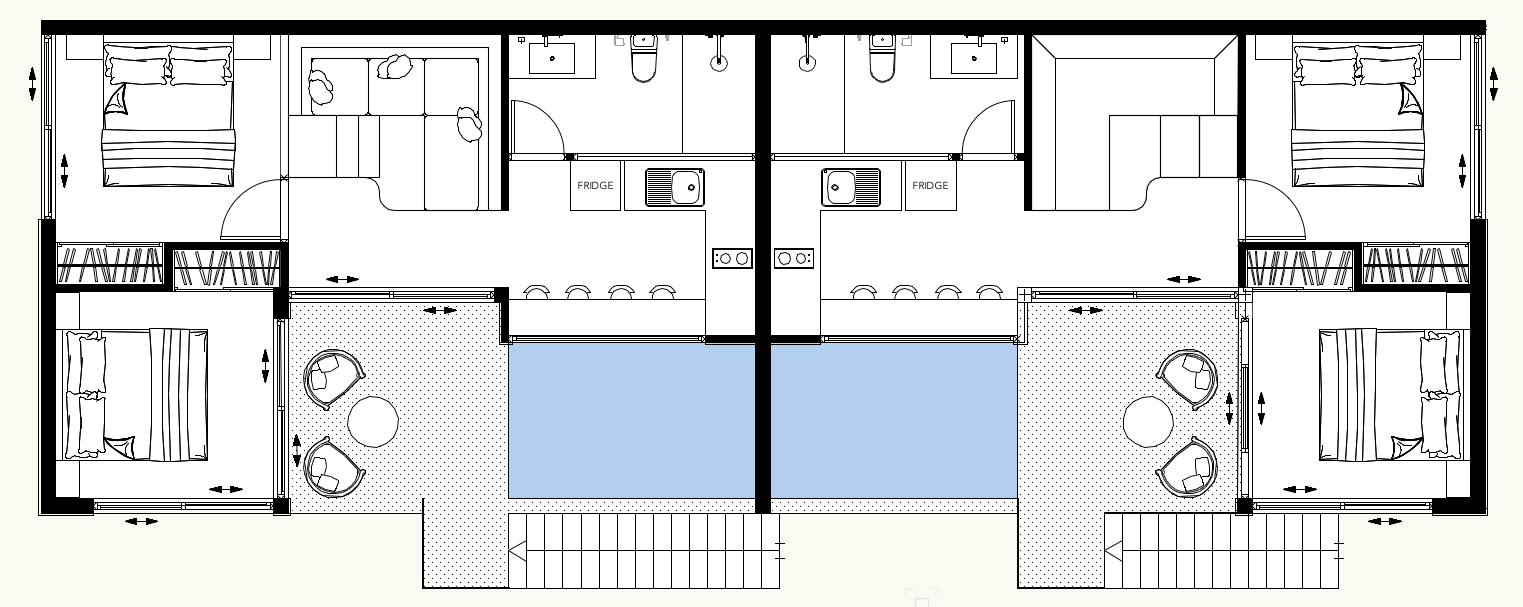
transform this basic 2d architectural floor plan into a high end professional 3d real estate developer presentation floor plan preserve the exact original layout room dimensions wall thicknesses proportions and circulation flow with absolute accuracy do not modify the architecture or room sizes convert the plan into a luxurious bali inspired tropical design aesthetic with realistic materials textures and premium staging add detailed furniture built in elements soft lighting shadows landscaping and decorative accessories while maintaining a clean developer style presentation style direction modern tropical bali villa aesthetic warm neutral color palette beige sand taupe warm whites natural wood natural materials teak wood limestone travertine textured plaster rattan linen fabrics elegant indoor outdoor feeling tropical plants integrated naturally around terraces and open spaces minimalist luxury styling inspired by high end resorts in bali rendering requirements high resolution professional 3d floor plan render isometric or top down perspective realistic textures and lighting soft natural sunlight ambiance premium real estate marketing quality add depth shadows reflections and material realism include detailed furniture layouts rugs lighting fixtures kitchen details bathroom accessories and pool rendering if applicable enhance exterior spaces with tropical landscaping stone paths wood decks and greenery clean and polished presentation suitable for luxury property brochures important keep all original dimensions room placements openings and proportions exactly as provided do not redesign the architecture only enhance visually with textures materials furniture and realistic bali style details maintain readability of the floor plan and circulation clarity ultra realistic architectural visualization quality similar to luxury real estate developers and top architecture studios