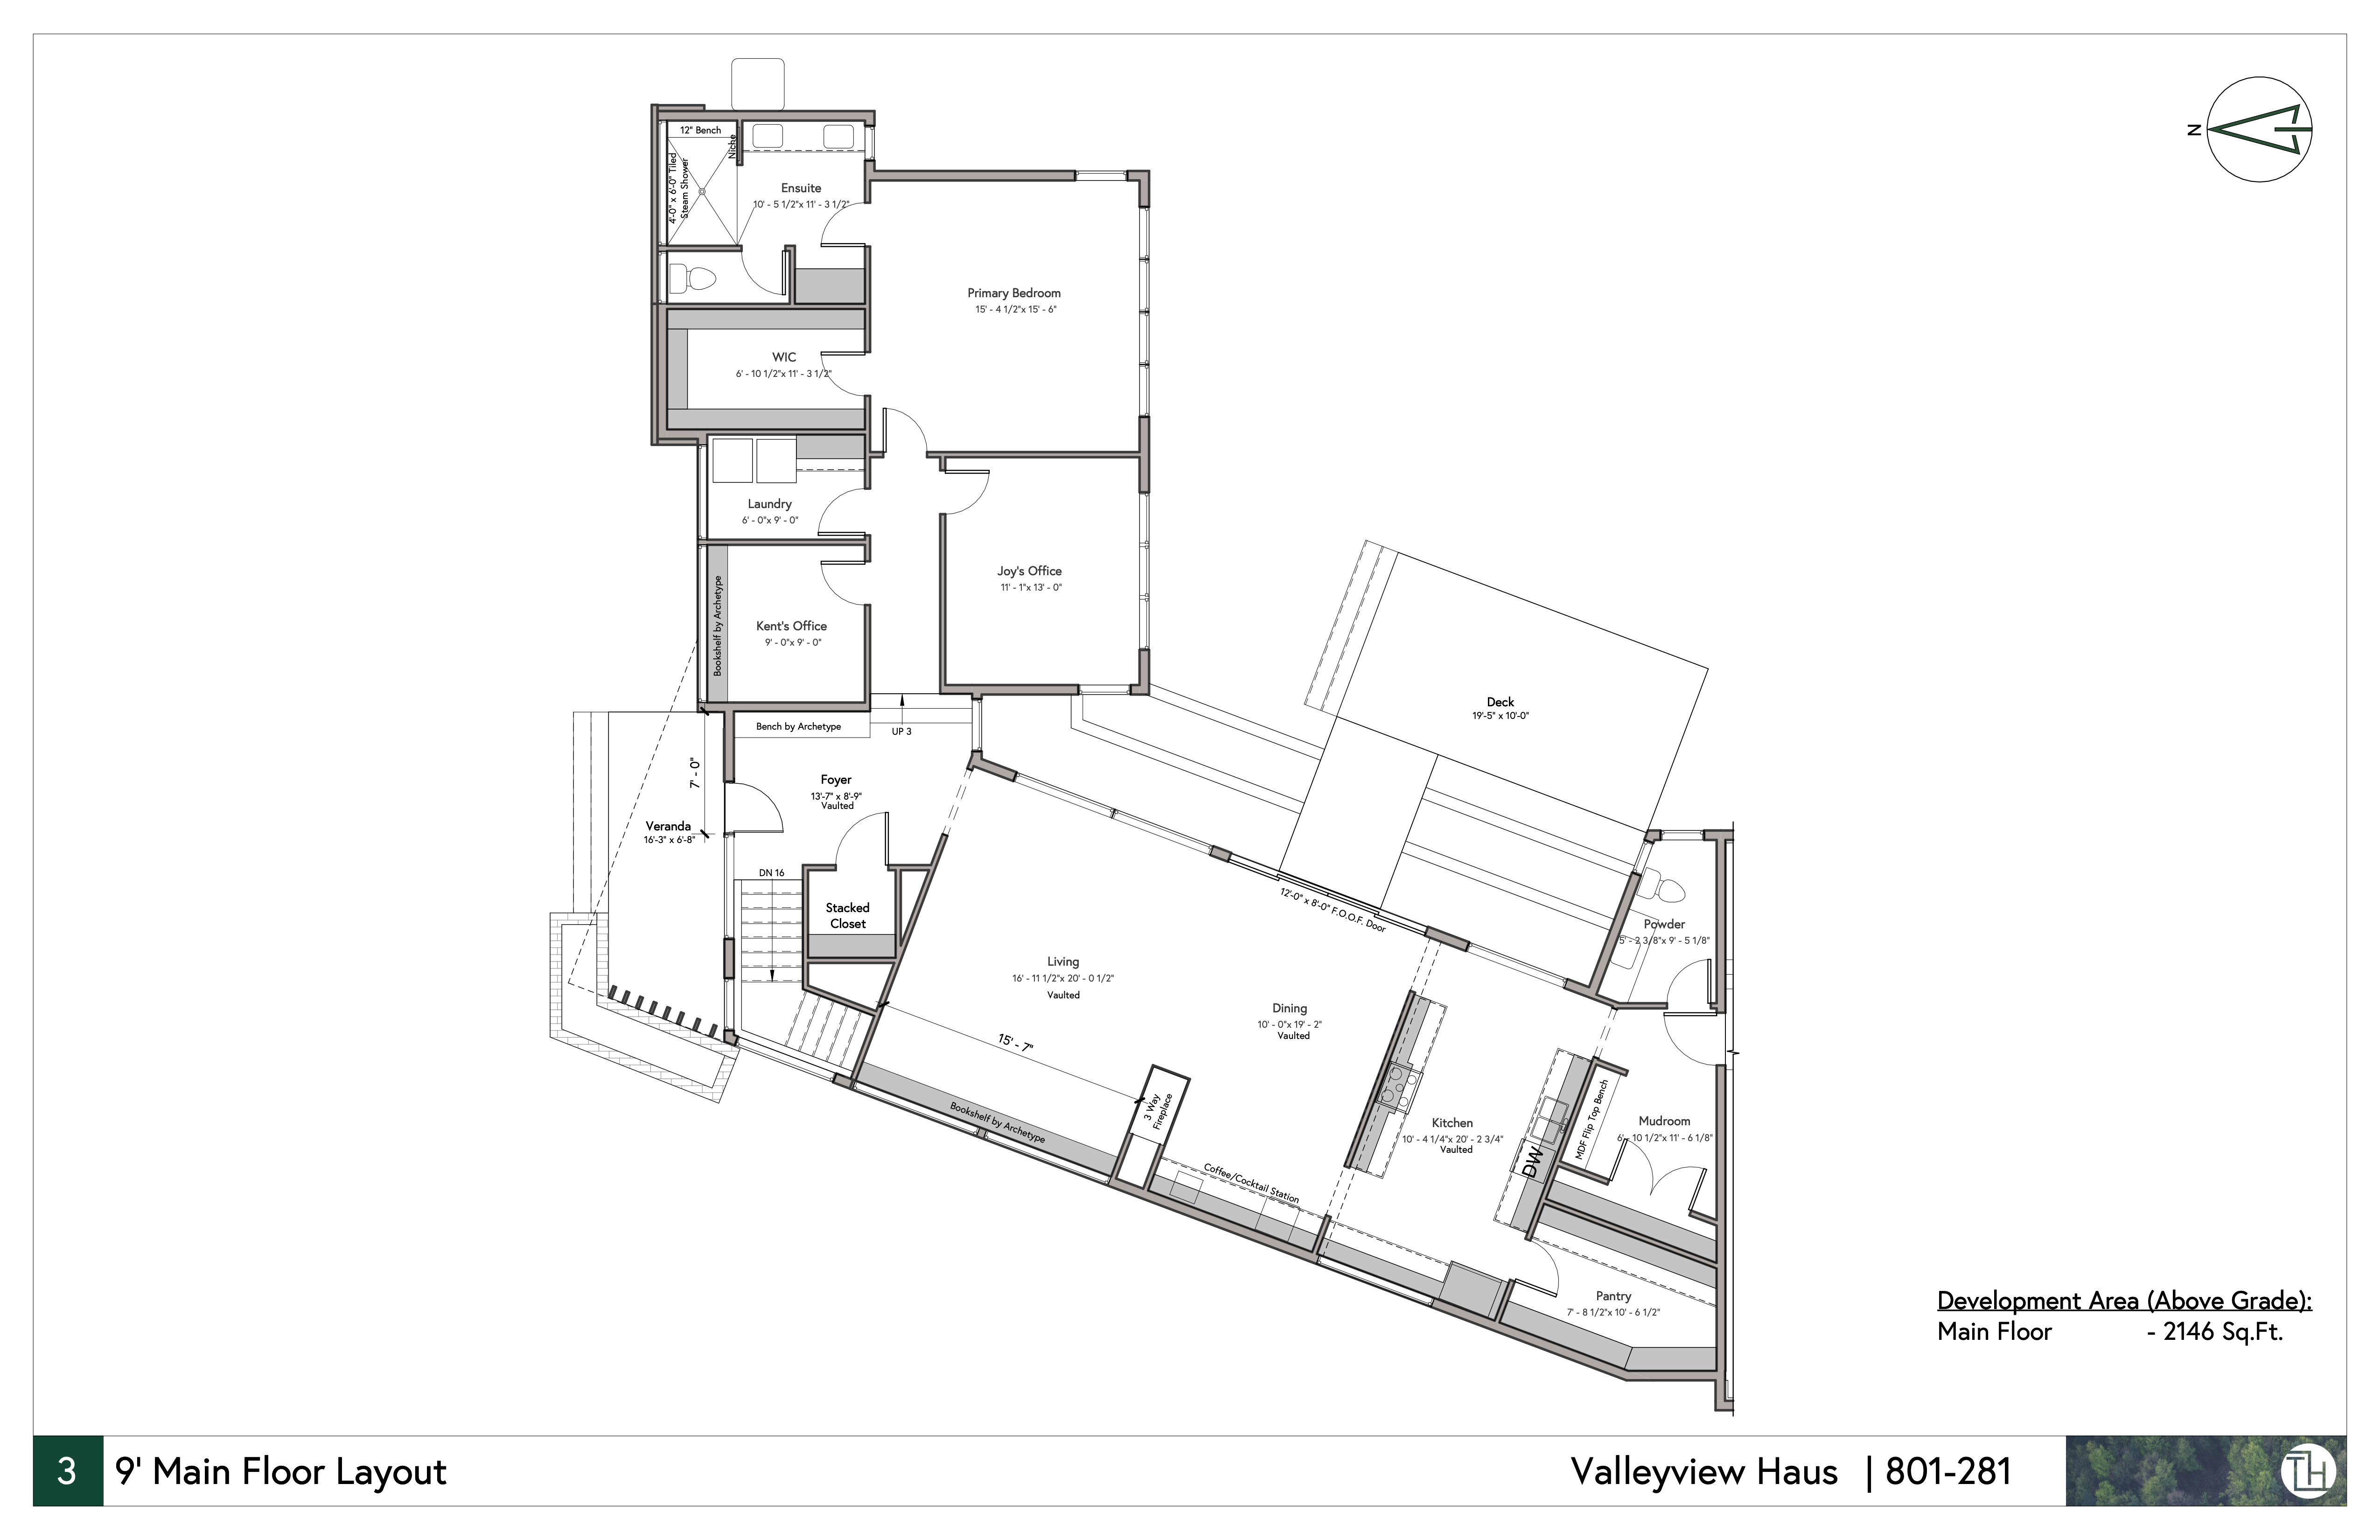
structure single storey l plan bungalow 2 200 sq ft finished basement triple attached garage render the entry foyer design direction mid century modern inflected with japandi wabi sabi scandinavian and hygge sensibilities materials should read as honest and unadorned aging visibly rather than staying pristine wood brass concrete left to show their nature floors polished concrete throughout the public zone glazing large format glazed wall s framing the west view consistent with the glazed wall sensibility daylight as a material not just an opening lighting deliberate and restrained concealed and low profile fixtures no visible switch plates or fixture clutter evening scene with warm focused pools of light rather than even ambient wash colour neutral material palette wood tones unlacquered brass concrete grey with one bold accent colour introduced sparingly a single wall plane or a piece of furniture not distributed mood quiet unhurried materially patient avoid staged or showroom polish the space should look inhabited calm and built to age well camera interior perspective from the dining area looking toward the kitchen and glazed west wall eye level natural evening light