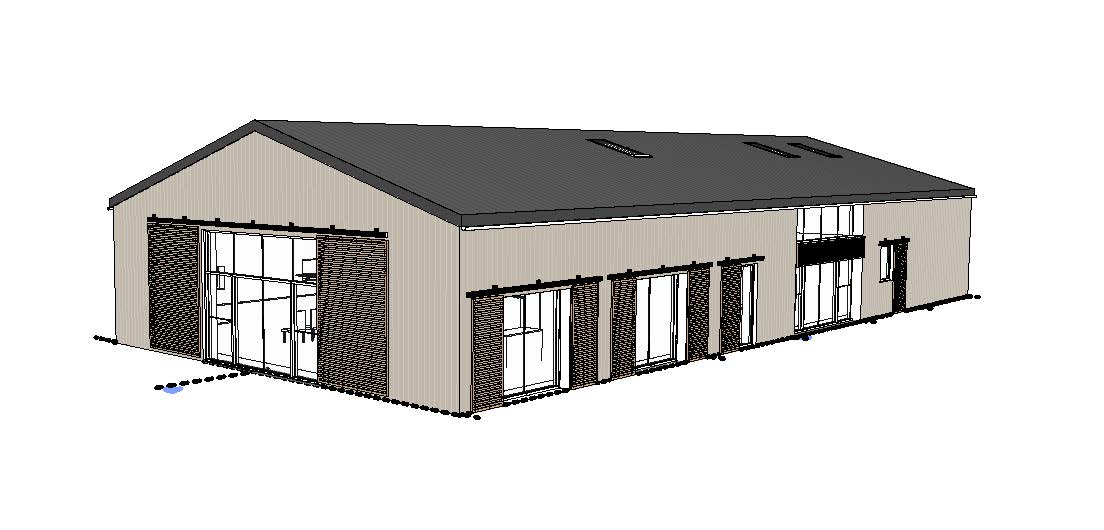
create an architectural visualisation of this barn conversion with soft tones and natural lighting soft planting and a path surrounds the barn with a patio on the left gable end side by the large glazed opening all the openings have sliding shading shutter with a rail above each opening for the slatted shading devices to slide across the main large opening along the long elevation is full height to the eaves with a material break between the glazed doors and the windows above the barn cladding is a soft timber wood material vertically clad the shading shutters are a darker wood colour to contrast the light wood timber cladding the barn is surrounded by fields in the background