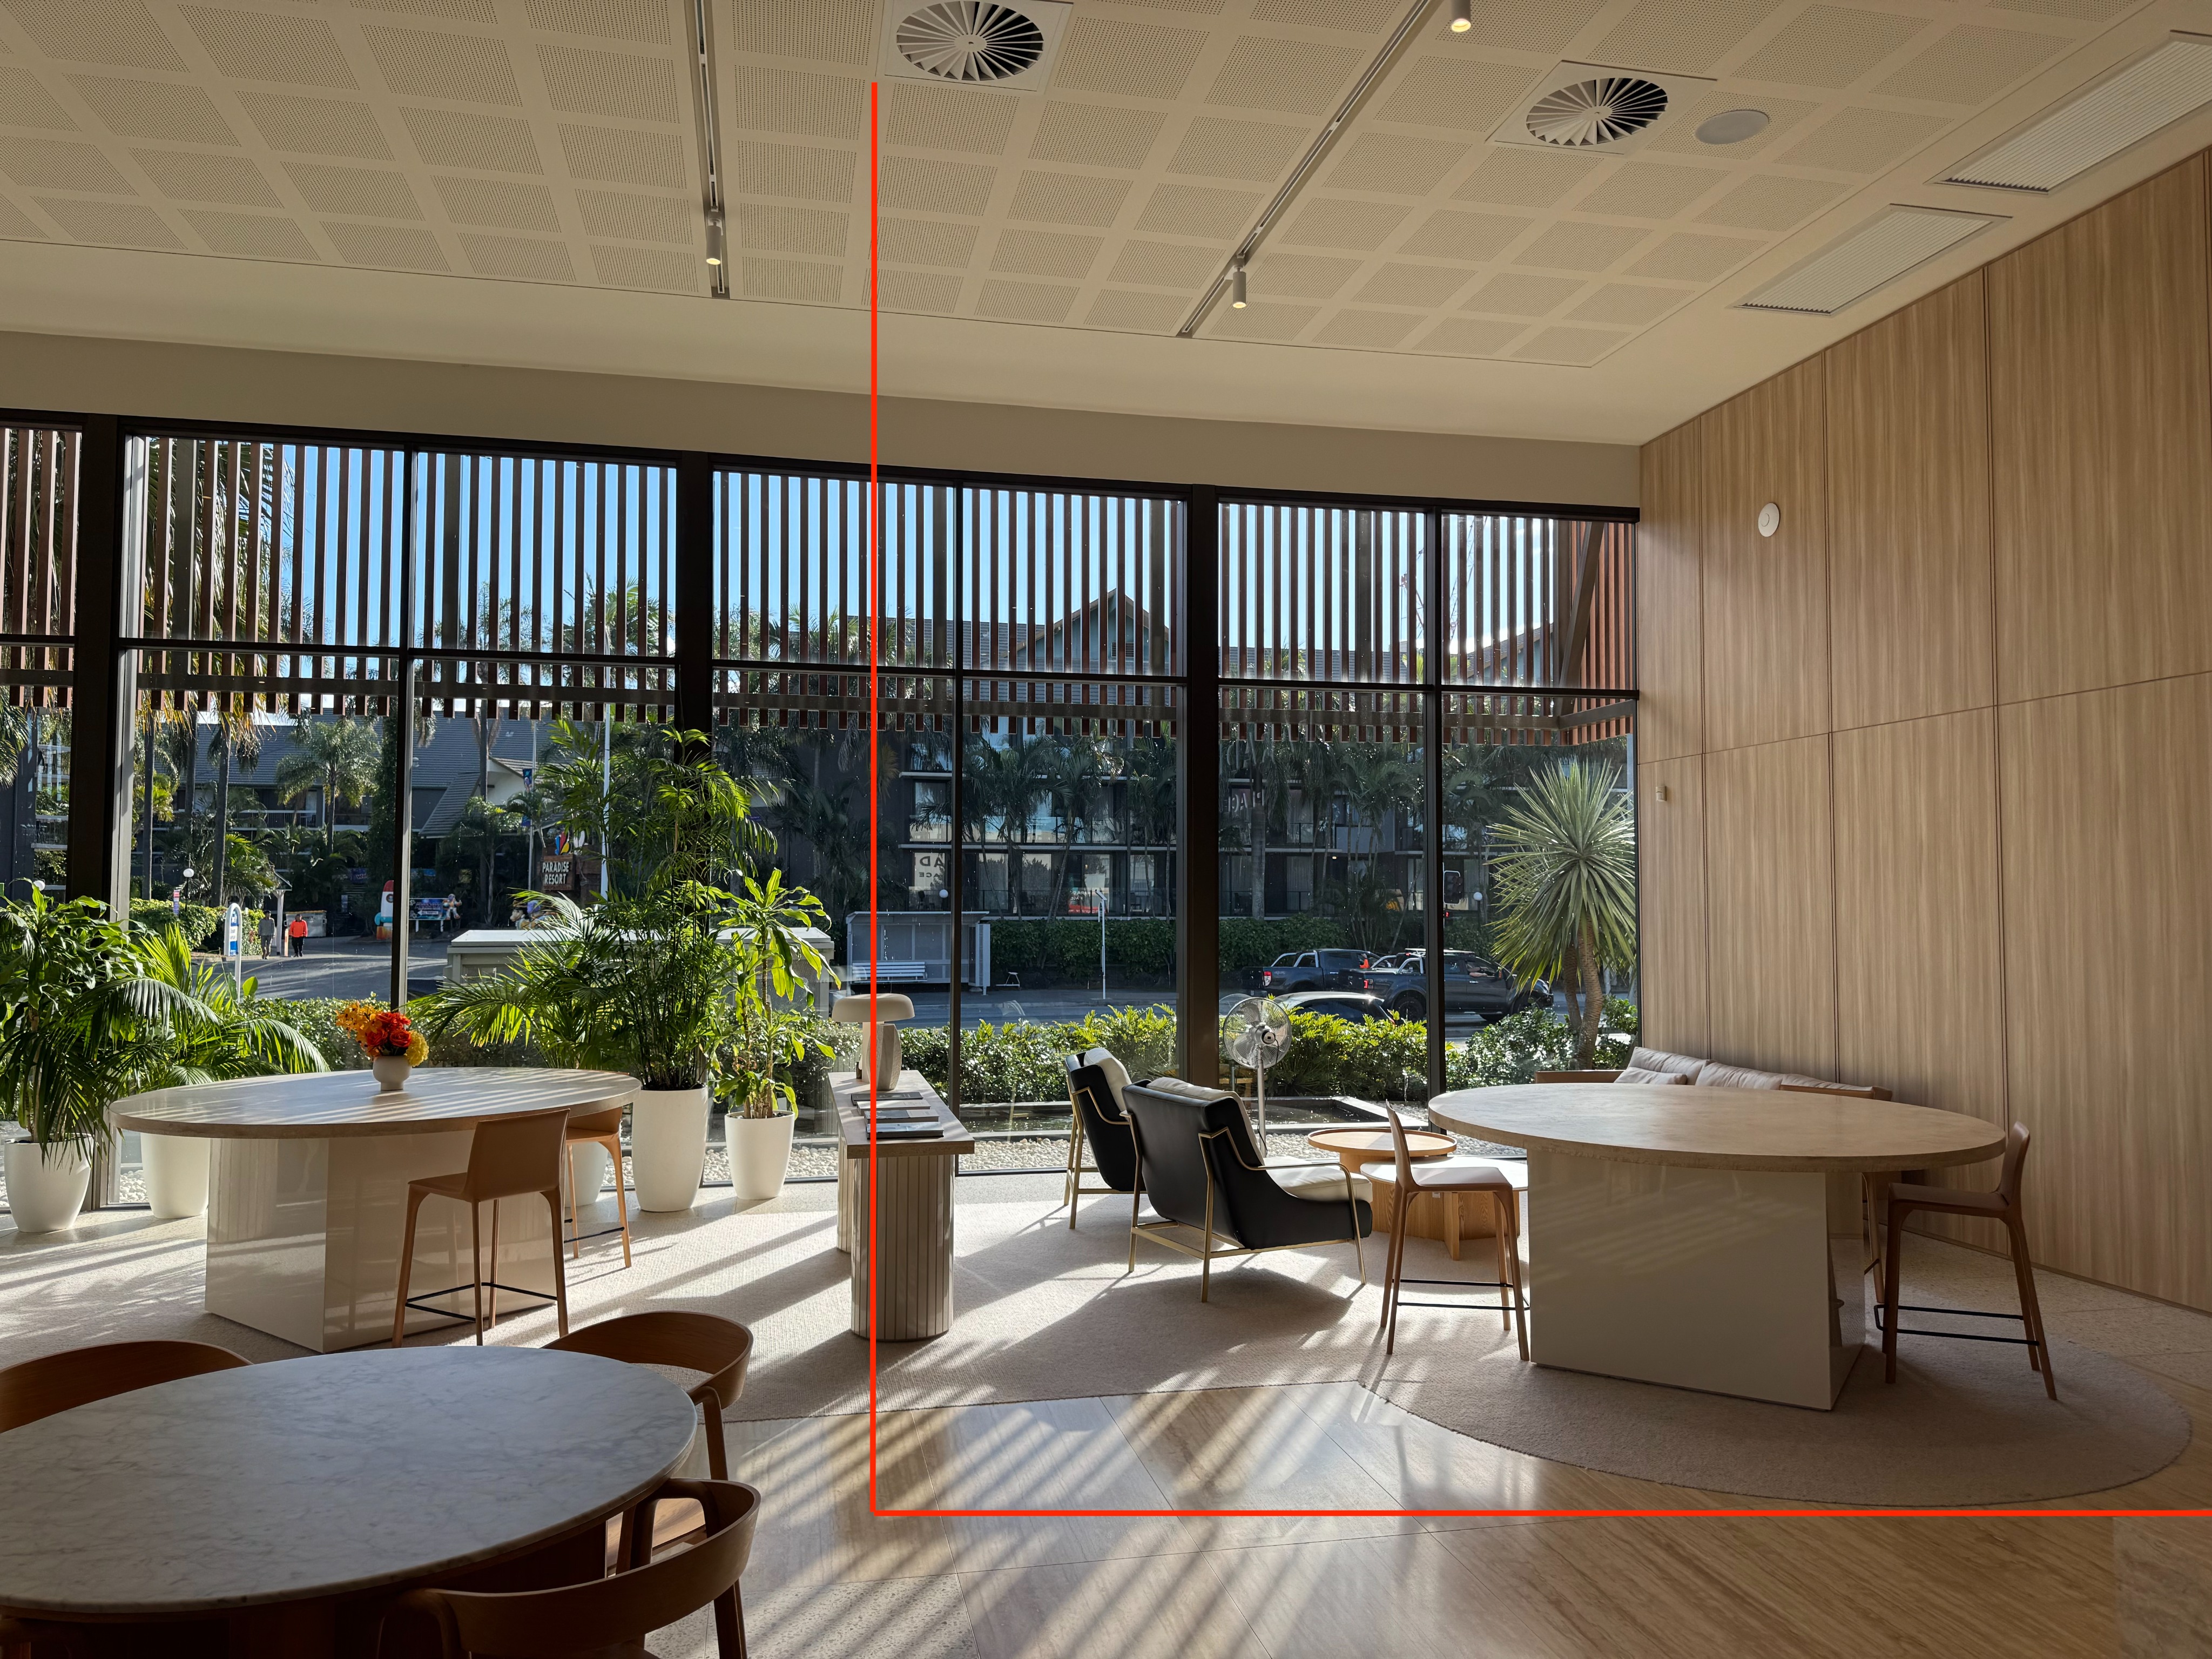
we need to redesign the corner area of the sales gallery shown in the area inside the red lines for paradiso place photorealistic interior architectural photography luxury real estate sales gallery corner vip penthouse consultation lounge coastal luxe aesthetic the vip area is enclosed by waist high low profile slatted light timber balustrades maintaining an open feel without blocking sightlines inside the vip area the focal point is a highly detailed to scale physical architectural model of a penthouse resting on a sleek warmly lit plinth the furniture is arranged to flow around the model featuring a curvaceous cream boucl sofa an asymmetrical book matched exotic stone consultation desk and dark framed chairs with cream upholstery on the right hand wall there is a sculptural gallery style material finishes installation made of overlapping staggered light marble slabs vertical timber veneer strips and floating bronze metal accents illuminated by hidden warm led backlighting integrated seamlessly into this artistic wall is a large sleek flat screen tv displaying a high quality image of a vibrant paradiso blue rolls royce large floor standing green plants specifically strelitzia nicolai in oversized ribbed beige stone planters flank the tv and the entrance of the vip area the flooring is an elegant patterned beige carpet the ceiling is clean with discreet modern recessed lighting only in the background large floor to ceiling windows with vertical timber louvers allow bright natural sunlight to cast dynamic shadows across the room 8k resolution highly detailed unreal engine 5 render style photorealism architectural digest daylight negative prompt tall screens floor to ceiling walls glass walls hanging chandeliers pendant lights fireplace tacky signage plaques text watermarks blue glow around tv cluttered dark lighting enclosed room changing carpet texture moving background furniture