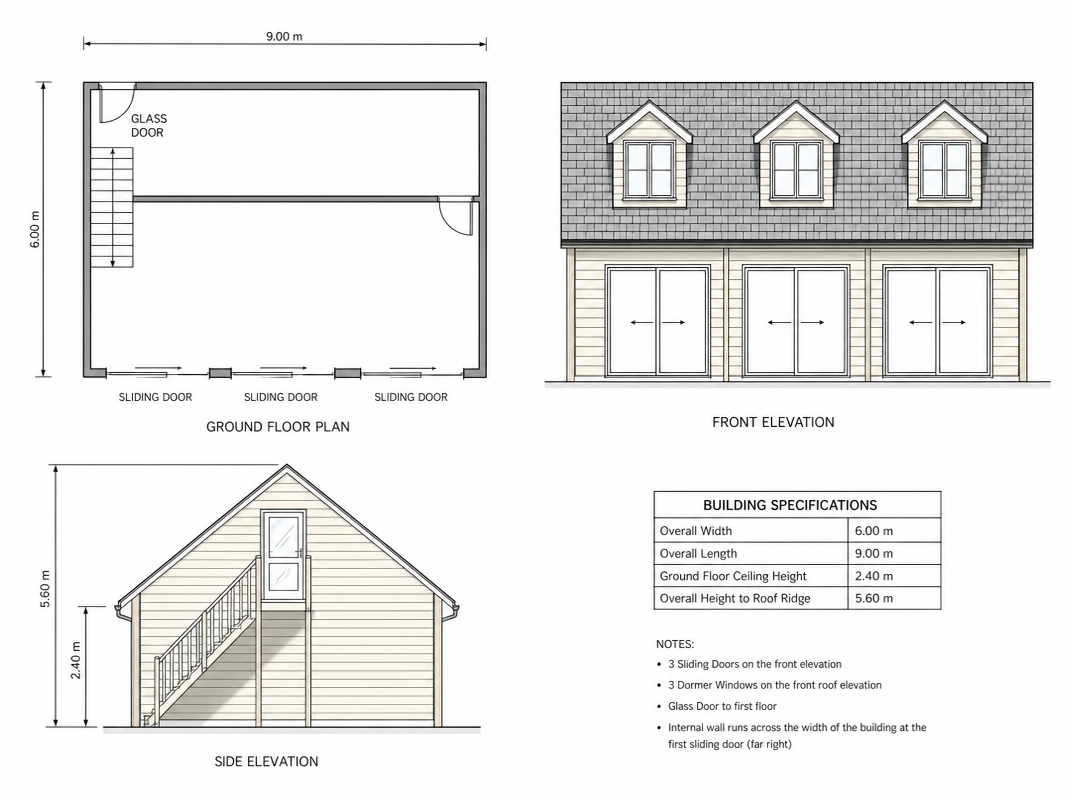
make the floor plan similar to the same style as the reference materials photo cladding timber to be douglas fir windows and doors to be black and add a porch to the front as a seating aera with a clear perspex roof use the same 6x6inch douglas fir beams to be part of the structure for holding up the perspex roof