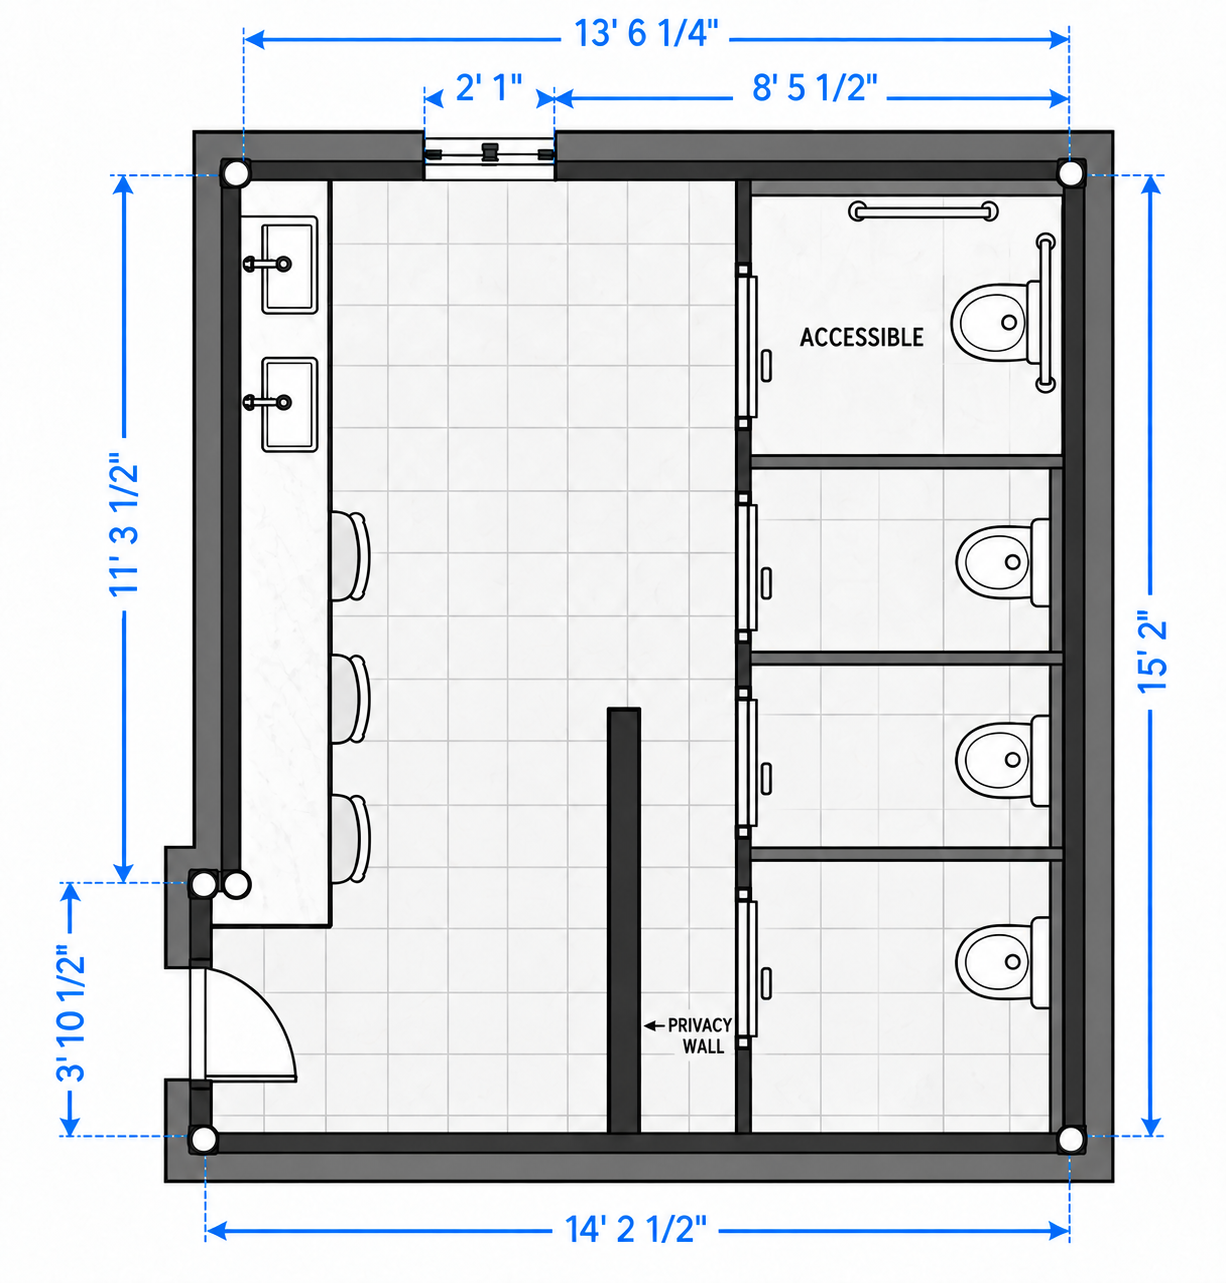
create a photorealistic view from just inside the women s restroom entrance the entrance is located at the lower left corner of the uploaded floor plan a full height architectural privacy wall stands ahead and prevents a direct view of the toilets when the door opens allow the guest to see a glimpse of the elegant vanity area to the left and the circulation path leading around the privacy wall toward four floor to ceiling stalls on the right feature large format light stone look flooring warm ivory walls antique brass details custom dark wood or warm taupe millwork soft layered lighting and a refined five star hotel atmosphere the space should feel luxurious private welcoming and clearly designed as an upscale commercial country club restroom