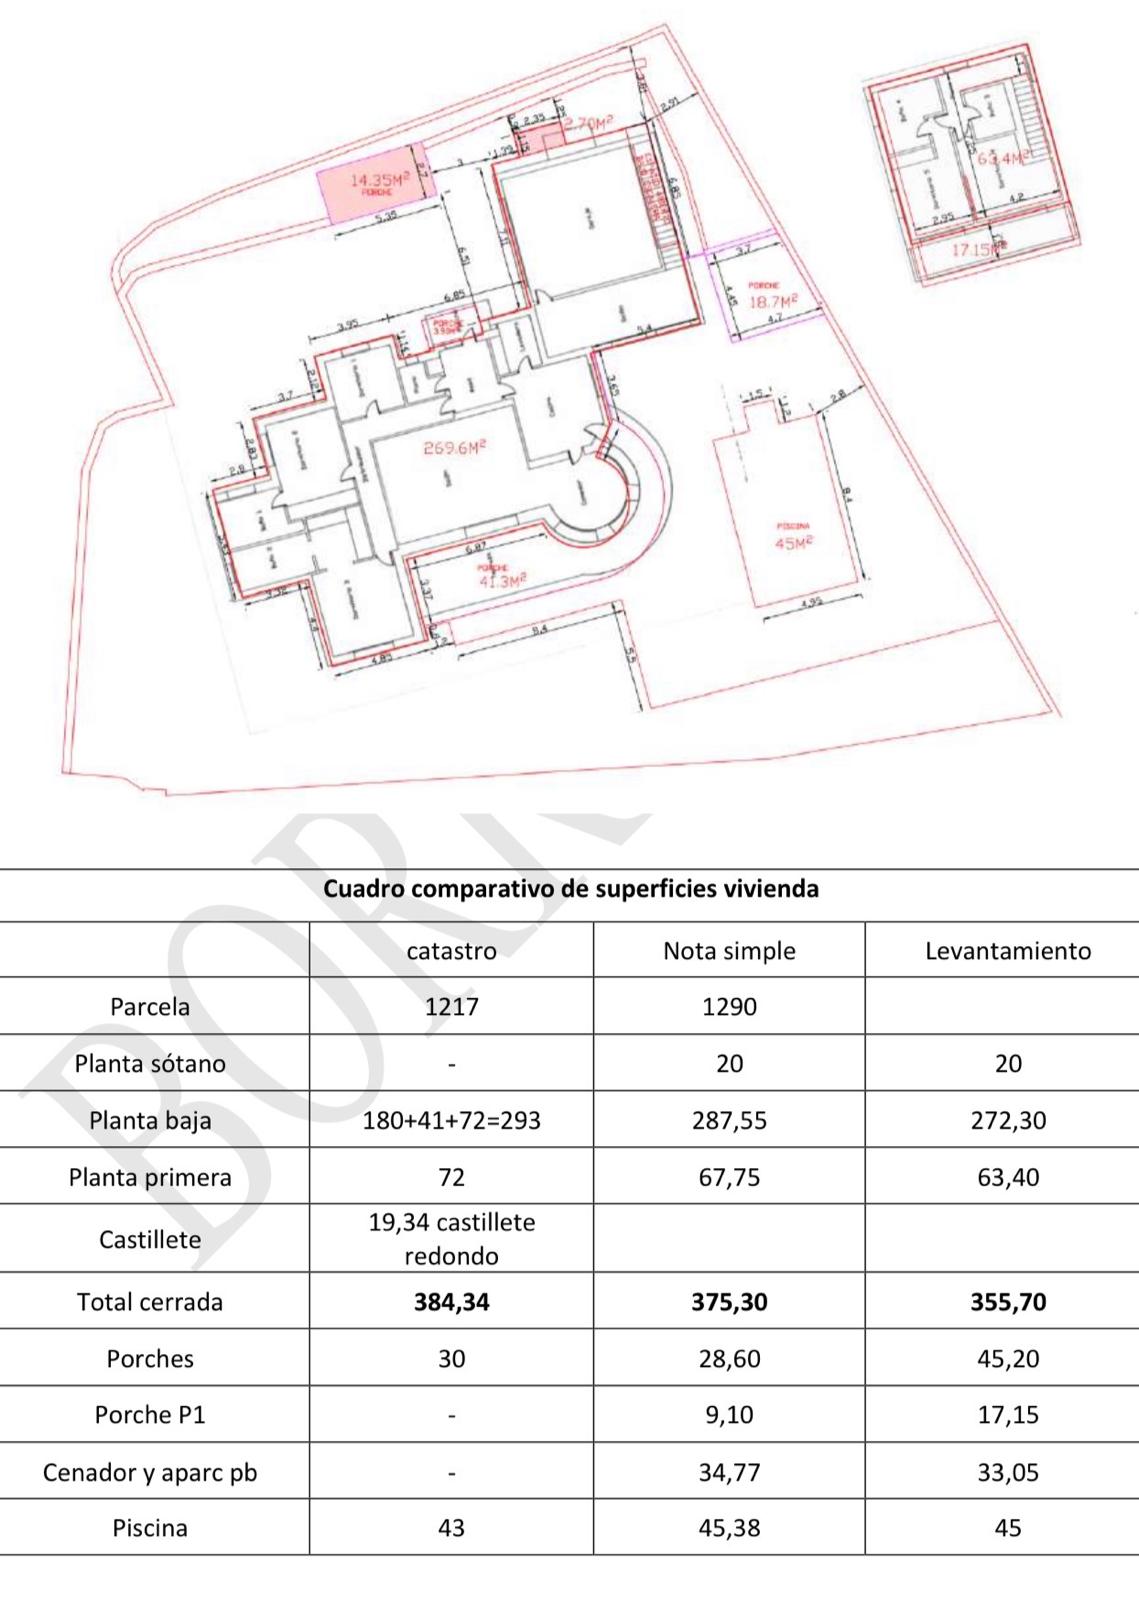
recreate a clean accurate 2d cad floor plan from the uploaded references use the blurry floor plan for the internal layout and the aerial image to verify and correct the building footprint proportions and exterior walls correct any distortions or missing details while preserving the existing design output a professional black and white architectural floor plan with consistent wall thicknesses doors windows room labels terraces and accurate proportions no furniture colours textures or redesigns