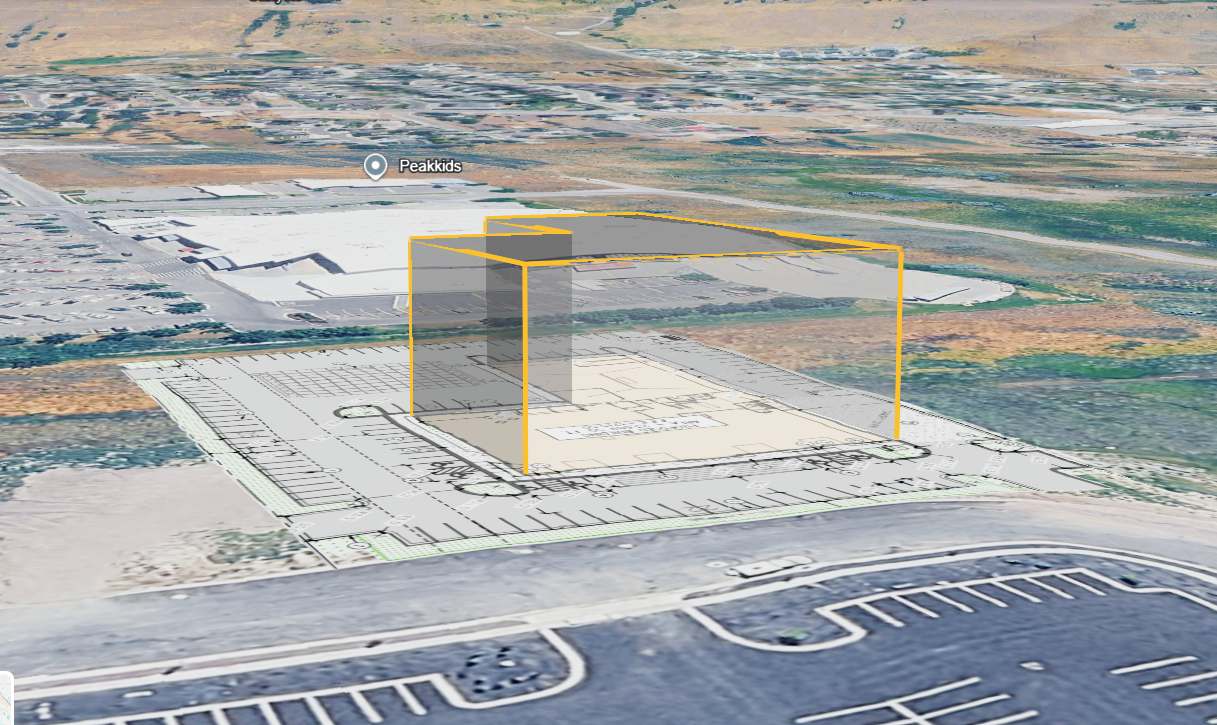
create a photorealistic architectural visualization of the proposed powersports dealership on this exact site critical preserve the base aerial image exactly do not change the camera position camera angle perspective site boundaries roads neighboring buildings surrounding development terrain parking layout curb lines landscape islands or orientation of the site the site plan visible in the aerial is the controlling geometry replace only the proposed building mass shown on the site plan with the finished powersports building from the architectural reference image building recreate the powersports building from the reference image as accurately as possible match the exact building footprint shown on the site plan do not enlarge shrink rotate relocate or reinterpret the footprint the front fa ade faces the road at the bottom of the aerial image use the same architectural design as the reference modern powersports dealership with a broad rectangular mass flat roof raised central entrance feature symmetrical storefront composition and shallow peaked entrance canopy match the reference materials and colors light warm gray beige architectural panels dark charcoal vertical metal siding black storefront framing large glass showroom windows and light gray roof reproduce the central entrance with the black framed peaked canopy and the red and black young style y logo centered above it maintain the same overall proportions fa ade rhythm window spacing parapet heights and architectural character as the reference the building should appear realistically scaled to the footprint shown in the site plan not oversized site plan follow the existing site plan exactly the parking stalls drive aisles sidewalks curb lines landscape islands building setbacks and access points visible in the overlay should control the finished rendering convert the drawn site plan elements into realistic construction dark asphalt parking and drive aisles thin white parking stripes concrete curb and sidewalk professionally landscaped islands small to medium trees shrubs grasses and decorative rock appropriate for utah realistic parking lot light poles do not invent additional parking lots roads buildings landscape islands or site features surroundings preserve all existing surroundings from the aerial image including the large commercial building behind the site roads neighboring parking areas open land hills and distant development do not beautify replace relocate or redesign neighboring properties remove the temporary site plan drawing overlay and any yellow gray conceptual building mass from the final image after using them to establish the geometry camera output maintain the exact same aerial camera viewpoint perspective field of view and orientation as the supplied aerial image the result should look like the completed development was photographed from this exact google earth viewpoint photorealistic commercial real estate development visualization realistic daylight accurate shadows realistic scale crisp architectural details professional developer presentation quality most important constraints 1 exact existing camera angle 2 exact site plan building footprint and location 3 exact site plan parking and circulation geometry 4 architecture must closely match the supplied powersports reference 5 do not modify anything outside the development site