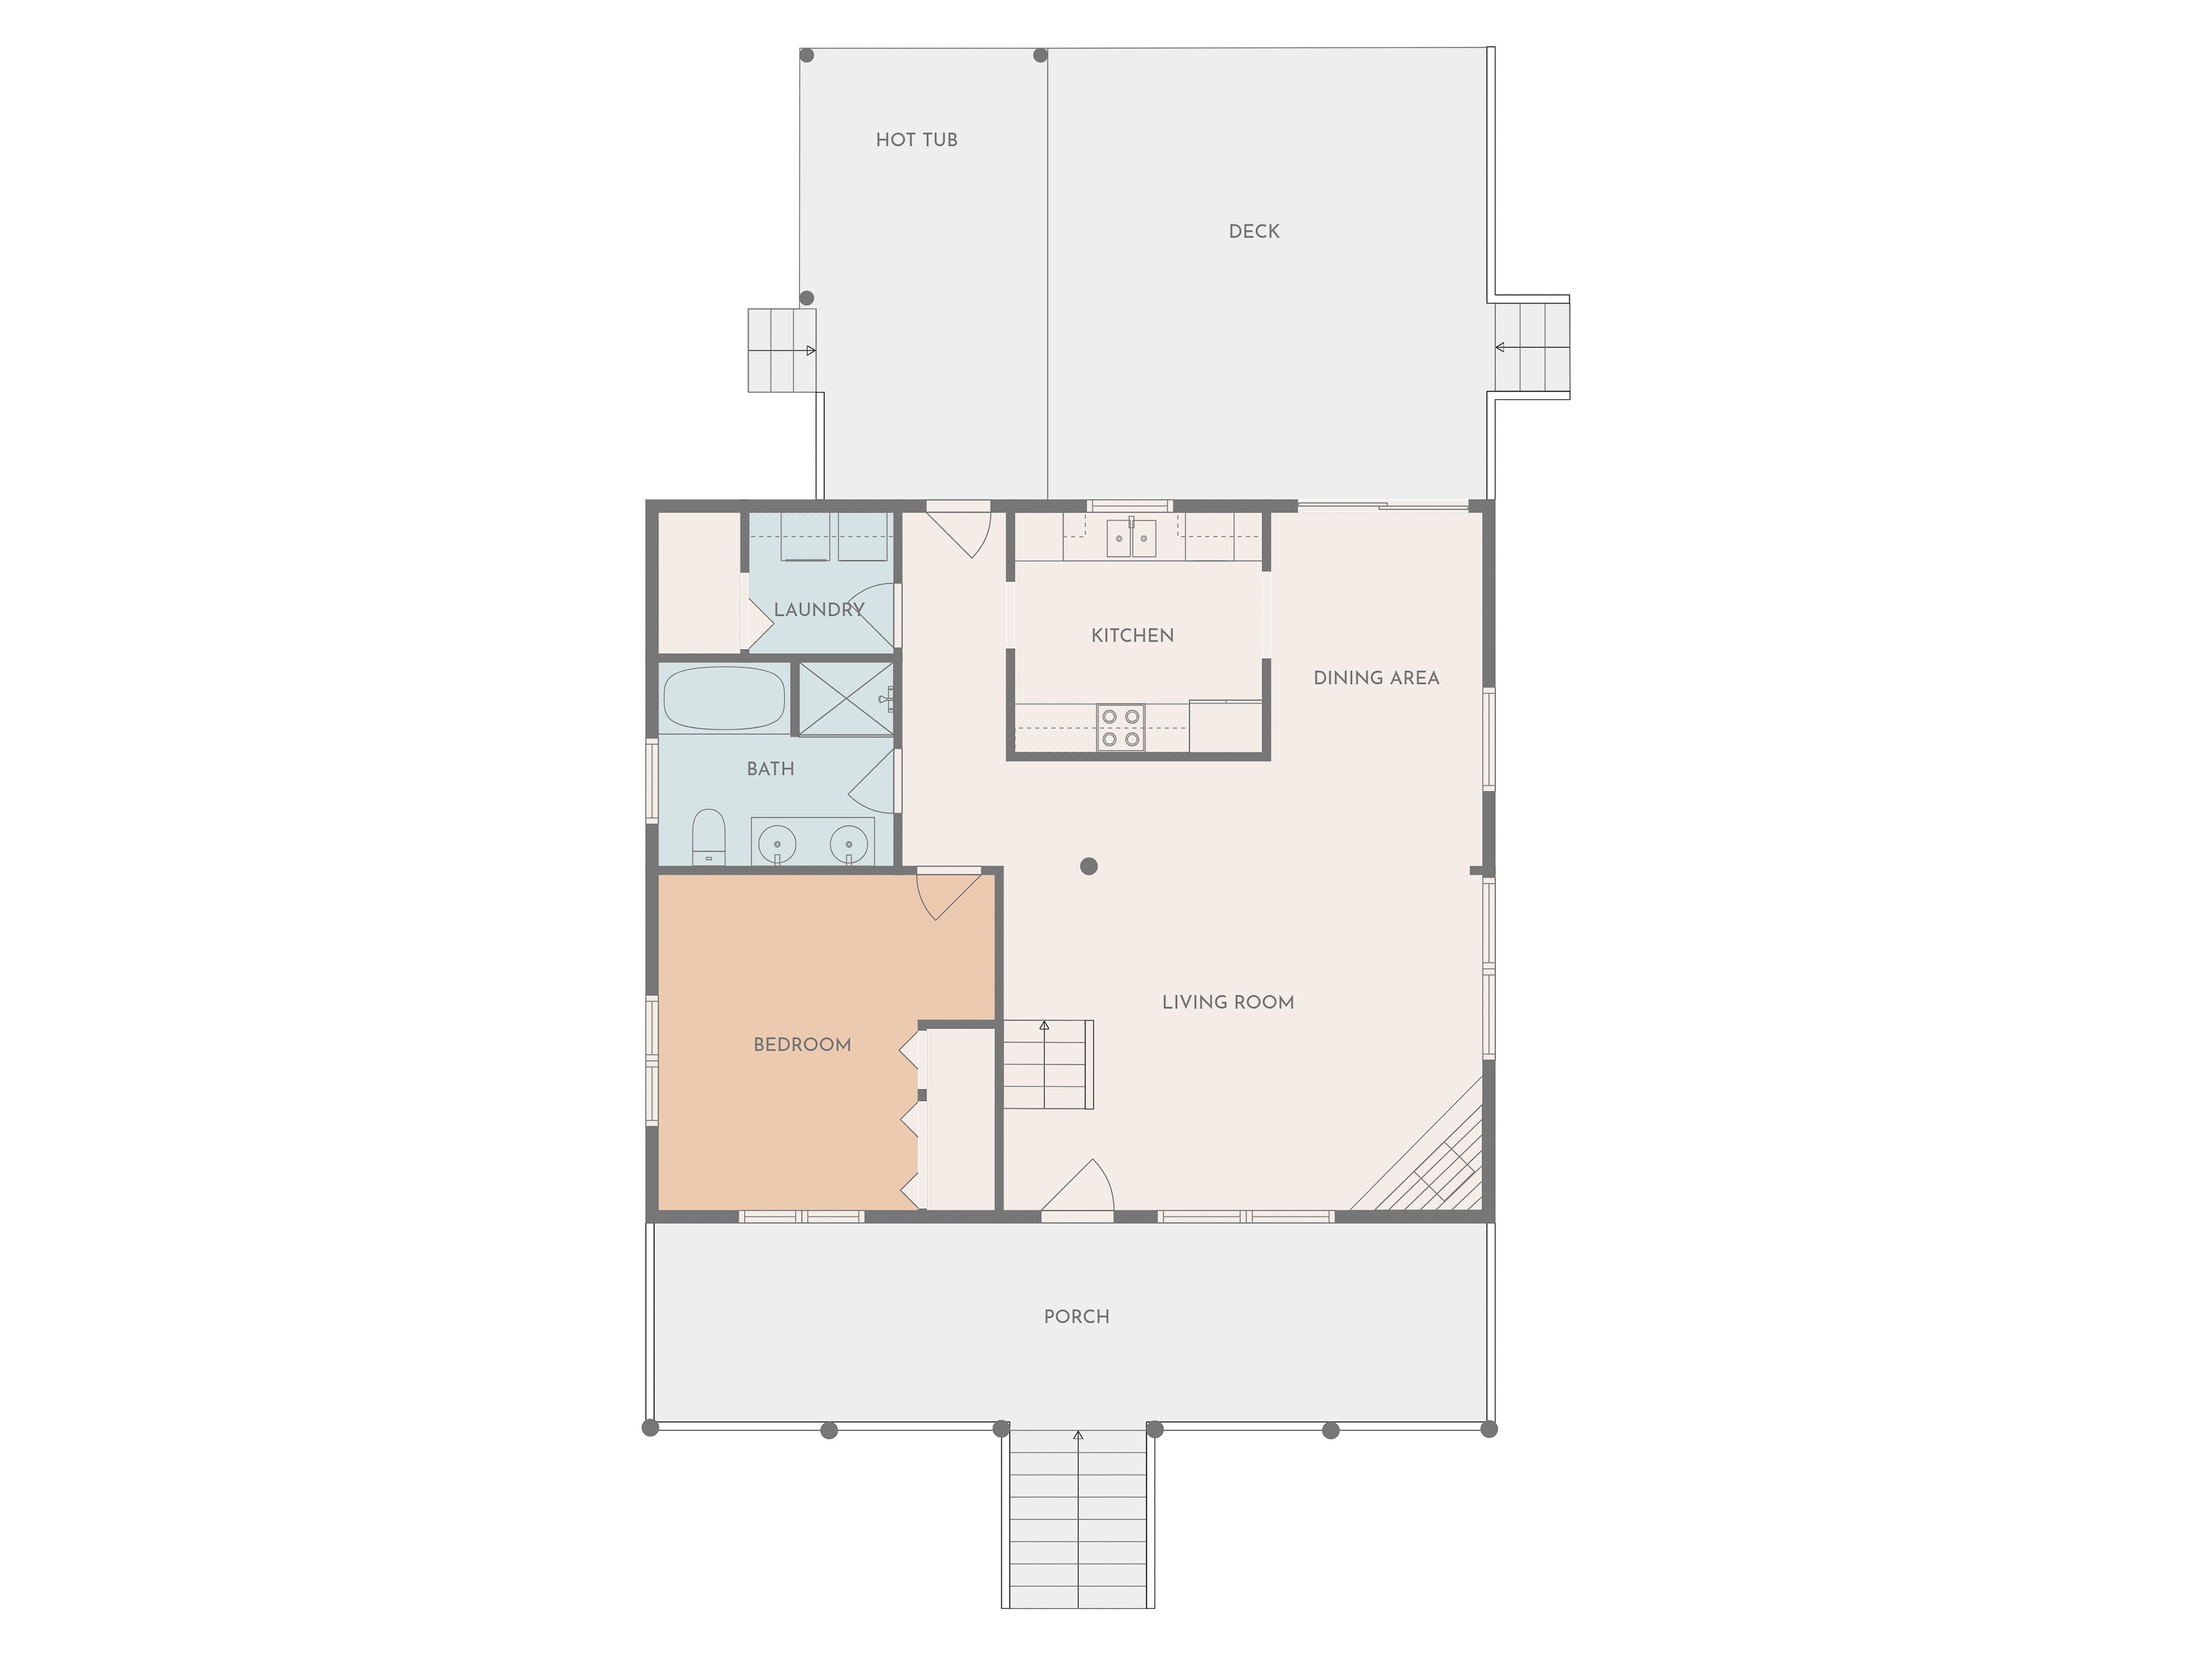
convert this floor plan into a realistic isometric 3d view of a full house show the space from an elevated angle with furniture walls and details visible log cabin with covered gazebo over hot tub dark hardwood floors corner fireplace solid wall behind galley kitchen sliding glass doors off dining room to deck bathroom has jetted tub with separate shower and double vanity front porch has 2 rocking chairs on the left and a porch bed swing on the right back deck is the width of the cabin couch and love seat are brown leather with brown rustic furniture refrigerator is in lower right corner and cabinets are wall to wall on both sides pantry cabinet on upper right corner use the same furniture as shows on the plan do not change the orientation of the floorplan