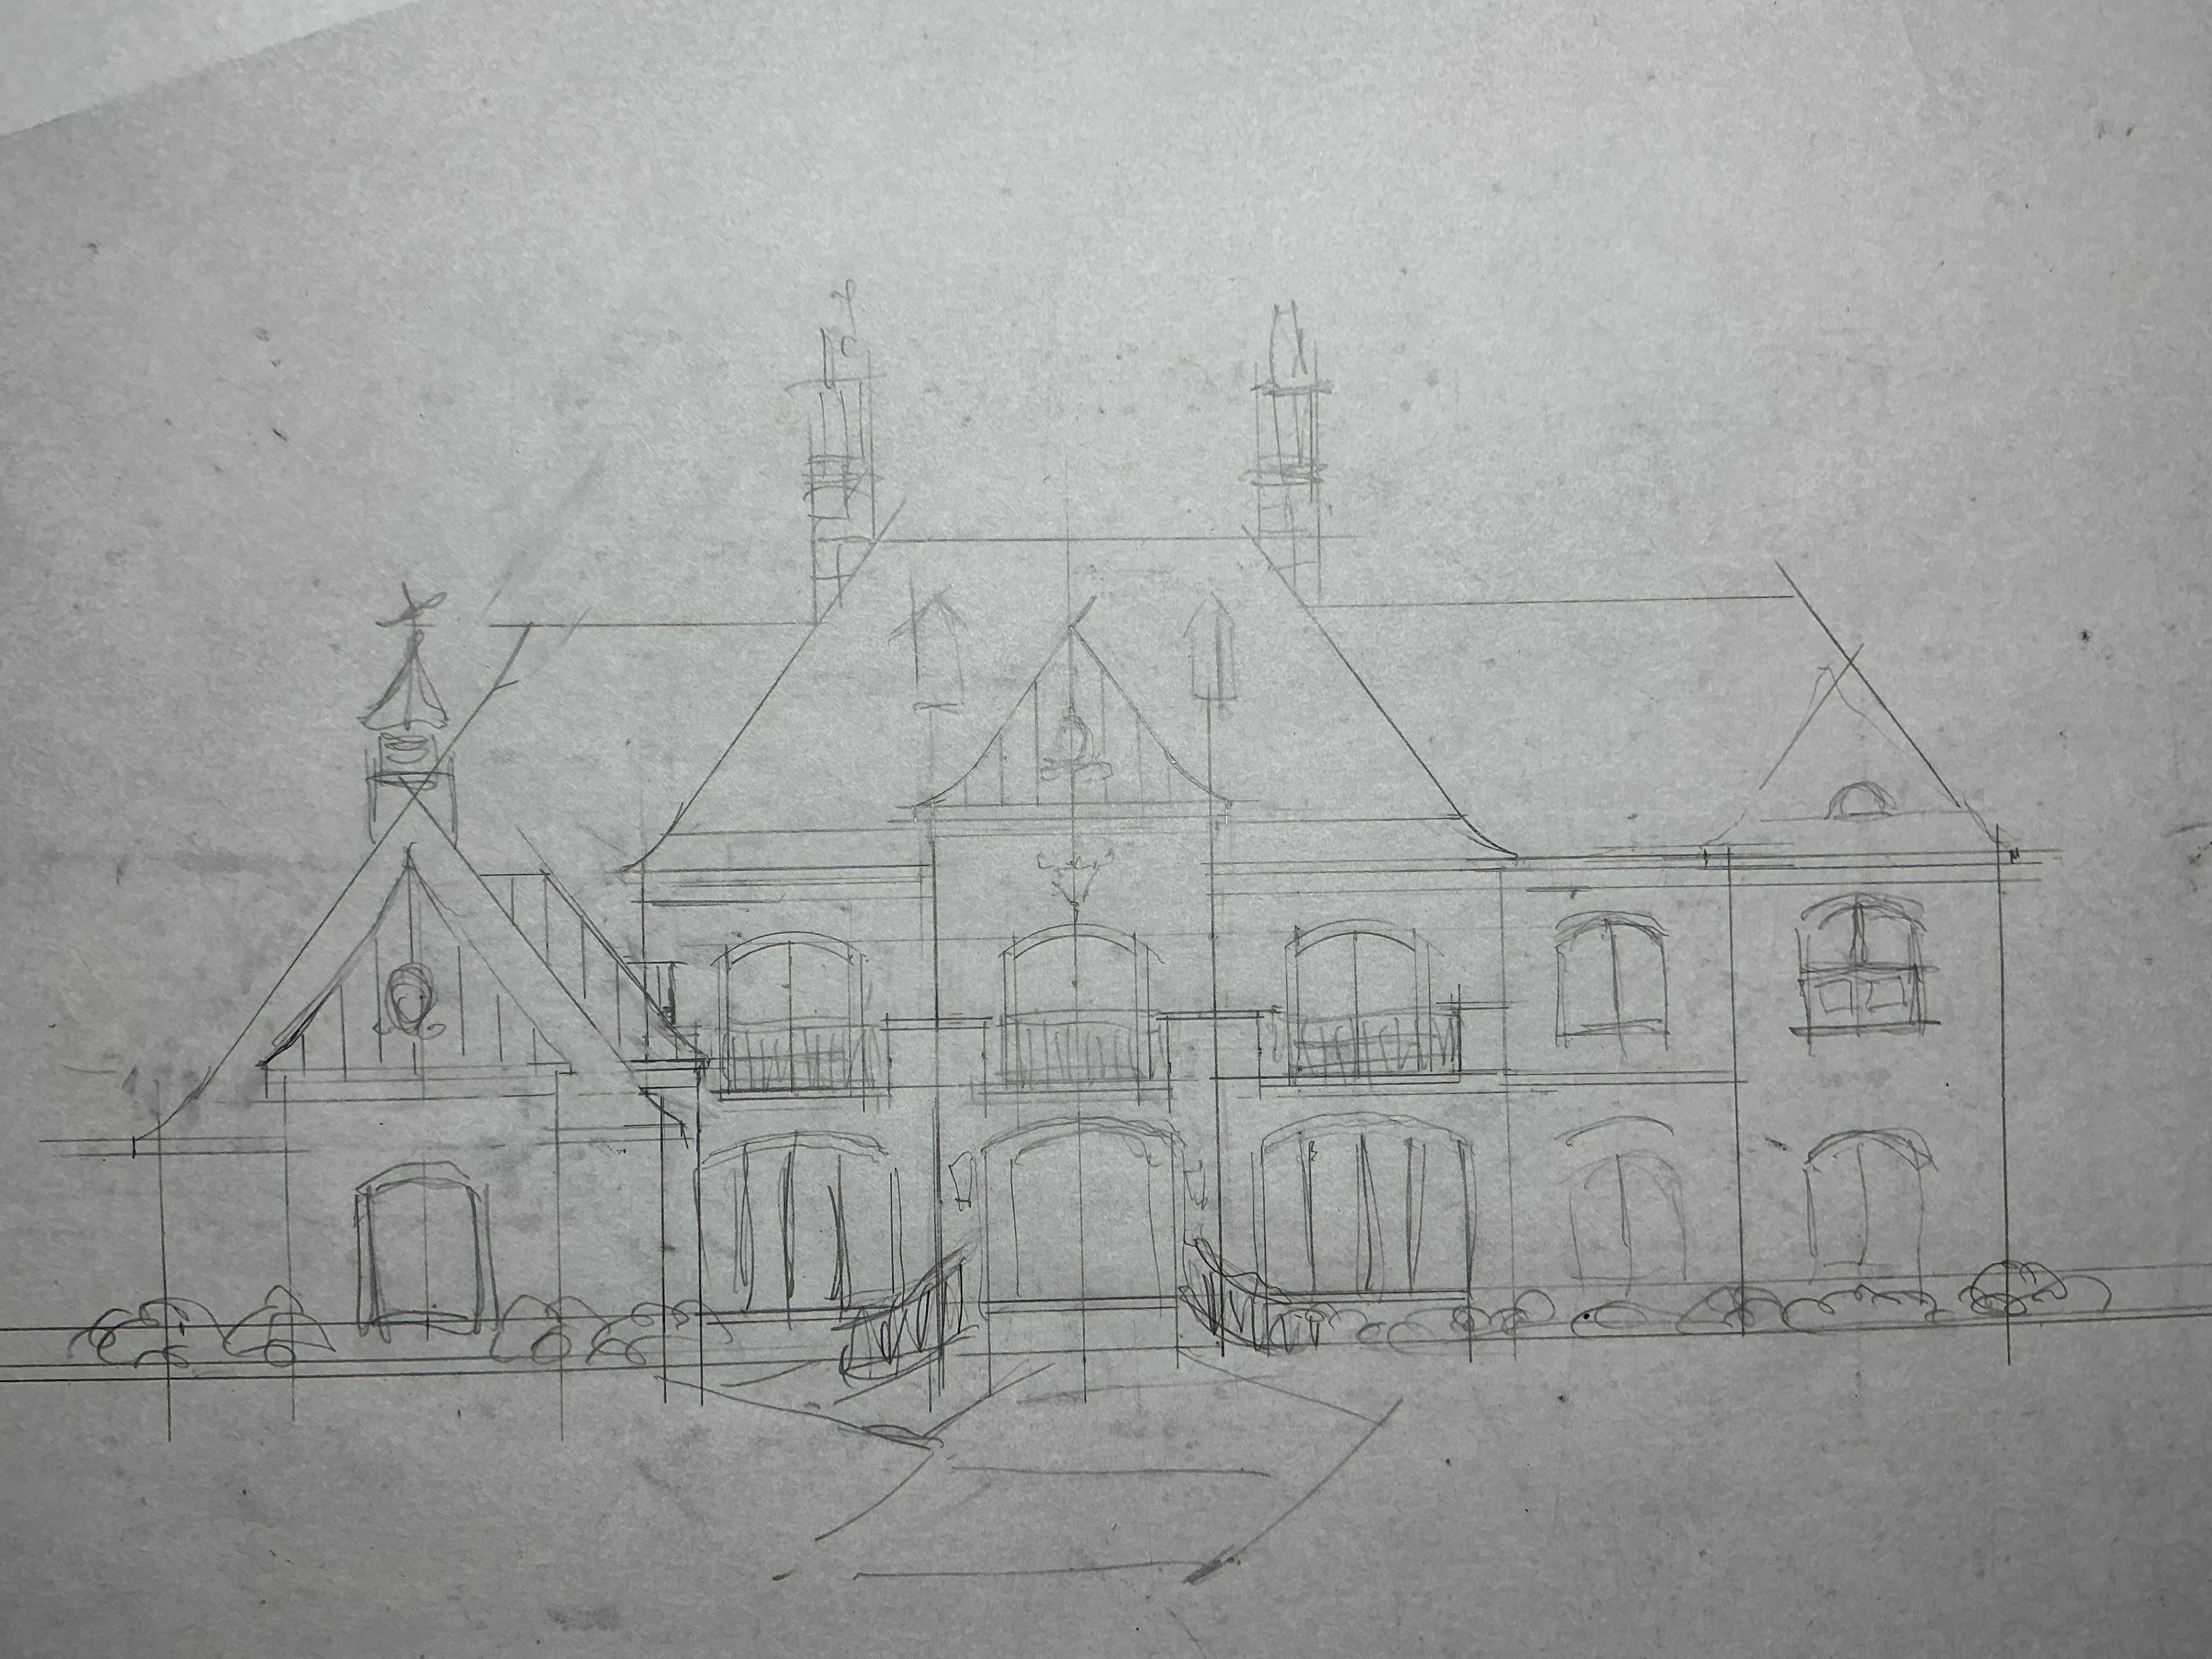
archsynch interpretation note this section on the left with the cupola represents a forward projecting 3 car courtyard style garage mass the garage includes three separate vehicle bays each with an individual round top garage door middle bay has popped up hipped metal roof doors are located on the right side of the projected mass the drawing is viewed from the front right angle with the garage doors visible do not interpret as a flat fa ade or a single wide opening off white stucco slate roof eaves and windows black cement colored concrete blocks and trim around deep front porch and upper terrace with concrete ballastrade lush landscaping and vibrant blue sky maintain all details all popped up roofs to be black metal hipped all roofs to be hipped no gables