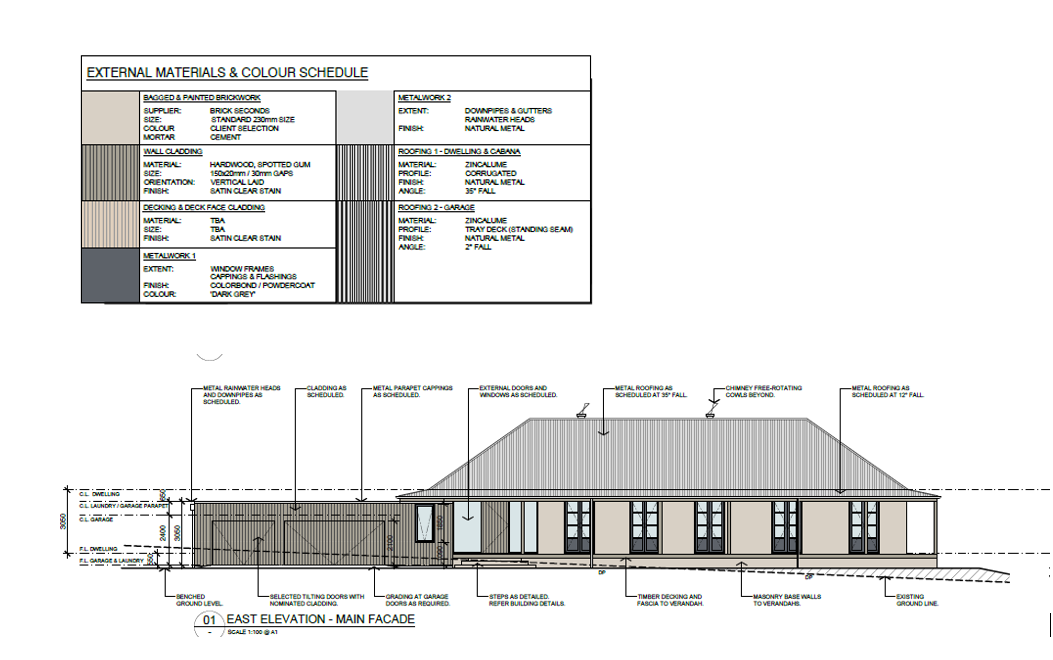
generate a photorealistic hero render of the house shown in the attached elevations using the attached materials in schedule render a single storey australian rural home with connected bedroom living and garage wings long low proportions wraparound verandahs corrugated zincalume roofing painted bagged brickwork vertical spotted gum timber cladding natural timber decking masonry verandah base walls dark grey powdercoated flashings and rainwater goods and large glazed openings show the home in a premium front three quarter perspective with warm natural daylight subtle shadows minimal rural landscaping and a clean polished look suitable for the front page of a client quote pdf prioritise realism accurate massing roof forms and fa ade proportions from the elevations