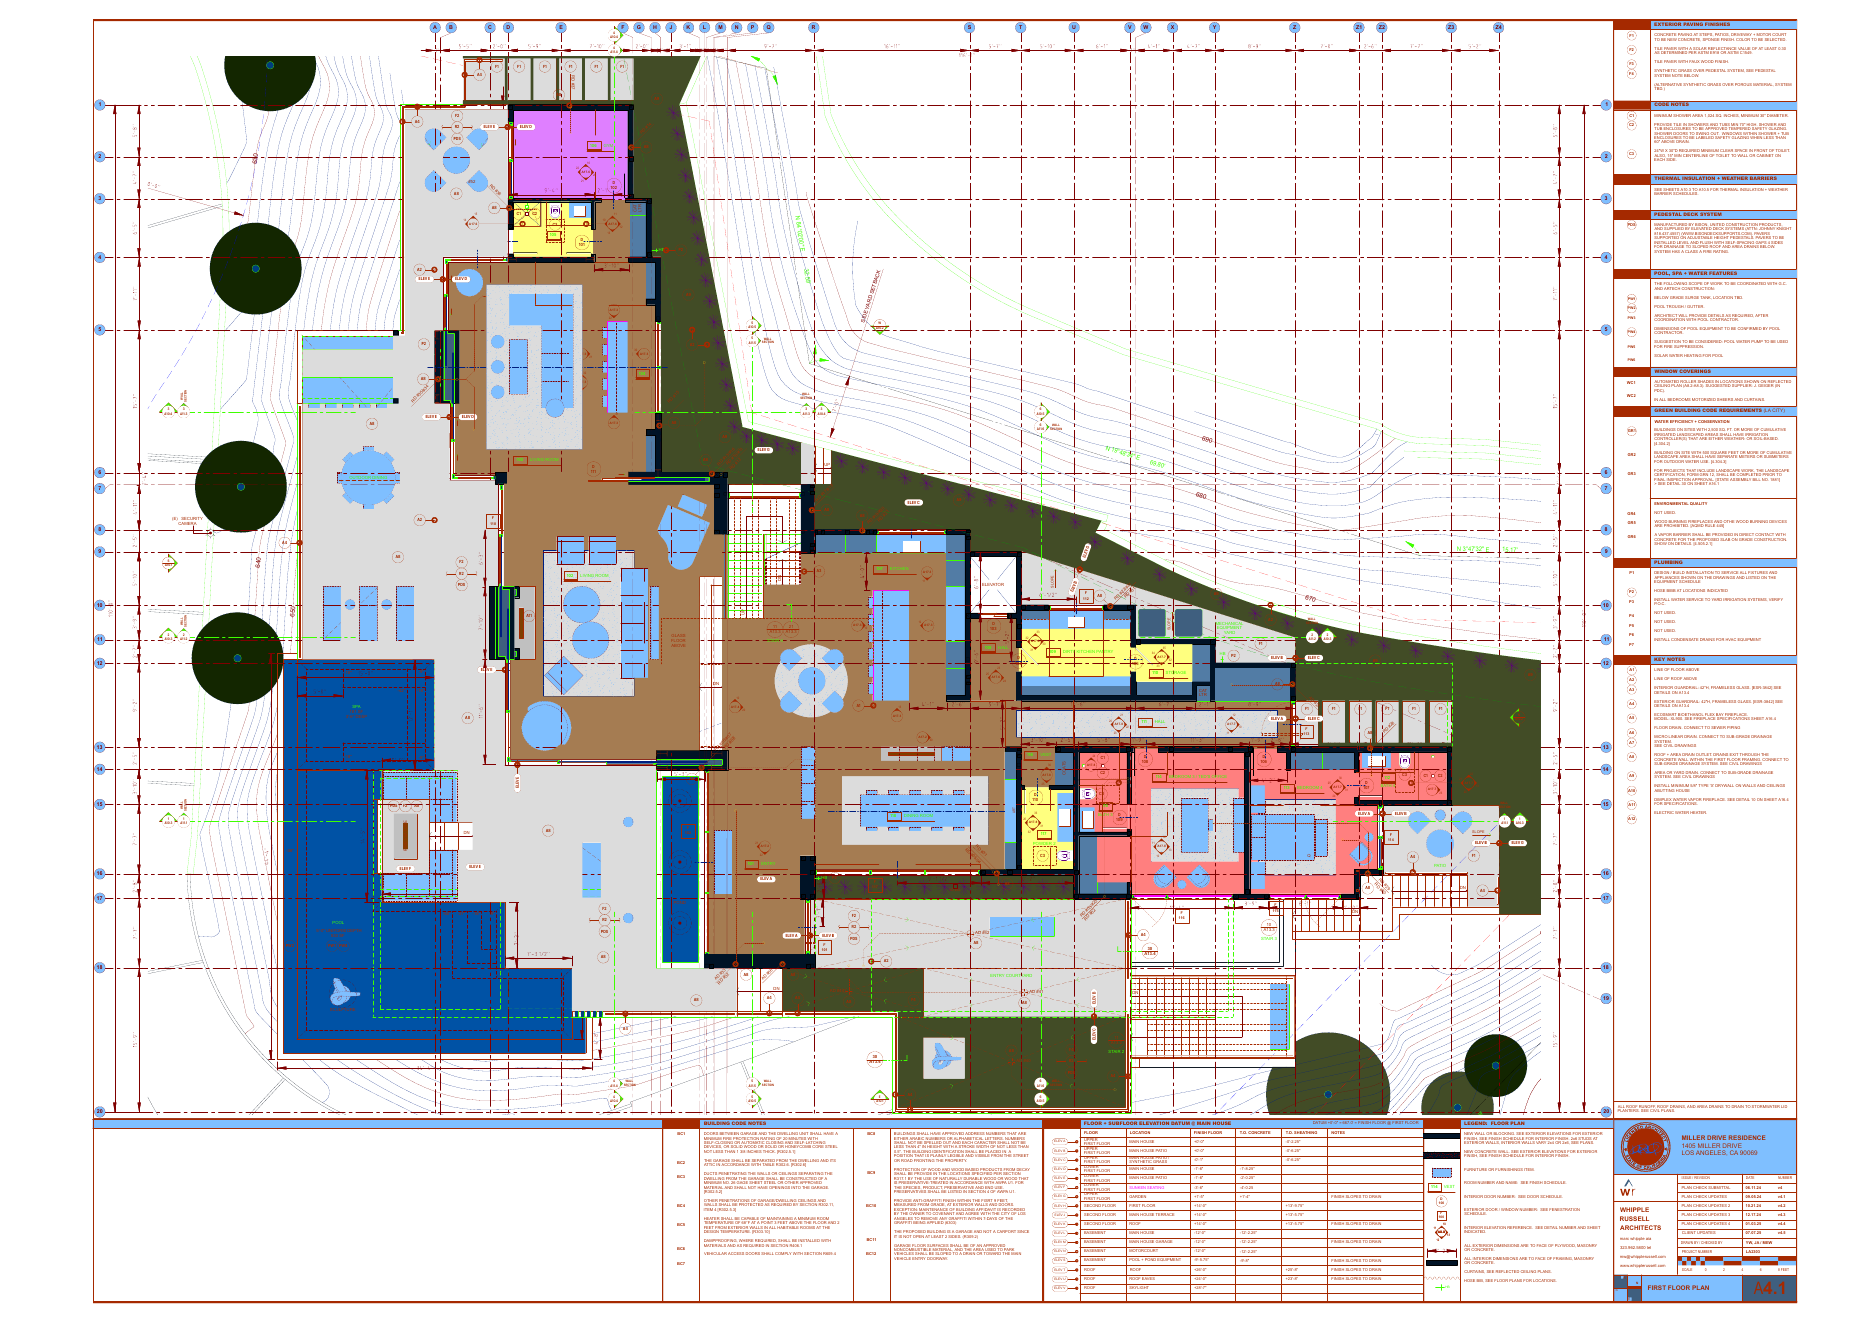
convert this floor plan into a realistic isometric 3d view of a full house show the space from an elevated angle with furniture walls and details visible create a high end architectural real estate presentation board from the uploaded a4 1 first floor plan construction drawing convert the dense architectural cad sheet into a clean luxury presentation board similar to a real estate marketing floor plan with photorealistic 3d render callouts keep the first floor plan centered as the main graphic but clean it up professionally remove the construction title block architect logo sheet number notes legends grid bubbles red construction dimensions code notes contour annotations detail tags material callouts and unnecessary drafting clutter preserve the exact architectural layout building footprint room positions walls doors windows stairs elevator pool spa water features patios terraces exterior hardscape landscape areas and major room proportions the central plan should become a clean readable architectural marketing floor plan not a construction document keep the main room space labels where useful but simplify the plan so it looks polished and suitable for a luxury real estate presentation create realistic modern luxury 3d interior and exterior render thumbnails around the central plan arrange the rendered images on both the left and right sides of the central floor plan similar to a professional real estate architectural marketing sheet use thin dotted gray leader lines from each thumbnail to the correct space on the plan design style for all renders ultra luxury contemporary hillside residence warm modern architecture natural stone wood glass dark metal accents large sliding glass walls open plan interiors premium furniture soft indirect lighting realistic shadows architectural visualization quality high end los angeles luxury home aesthetic polished magazine quality staging neutral warm palette refined indoor outdoor living use the same furniture as shows on the plan do not change the orientation of the floorplan