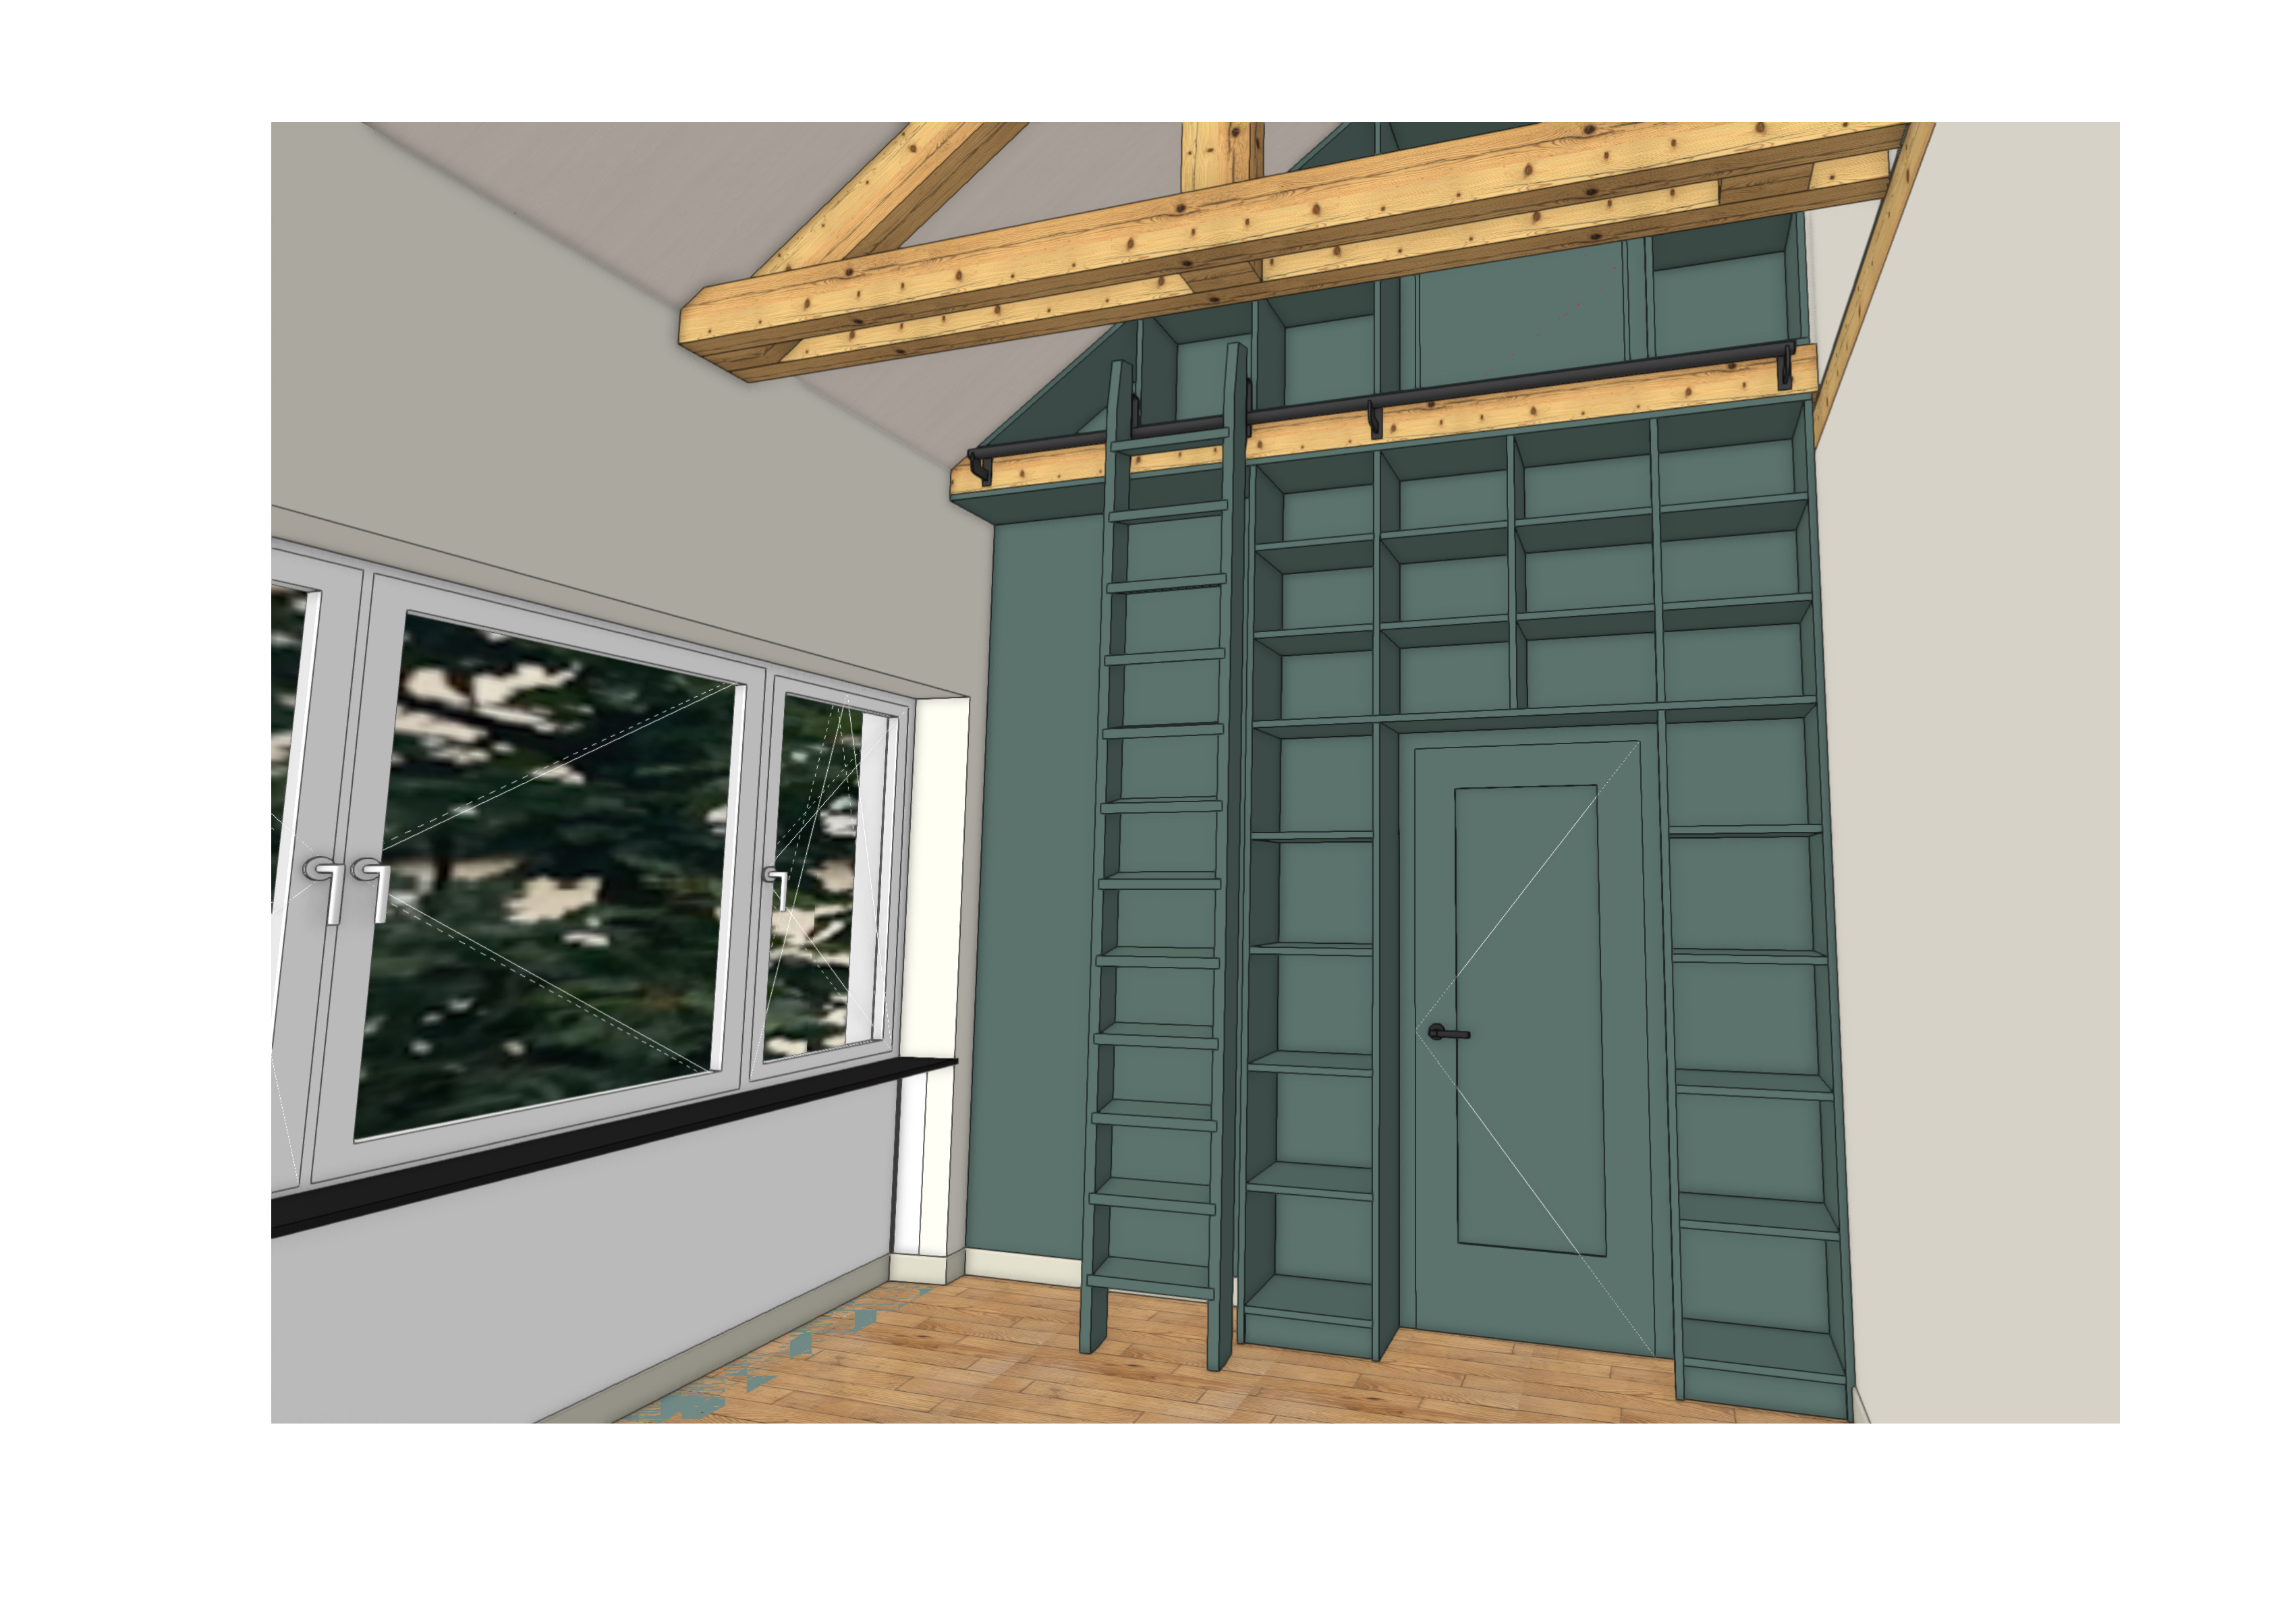
main prompt create a photorealistic architectural visualization from the supplied image preserve the original design exactly including the camera position perspective room proportions architectural geometry furniture layout and existing colour palette do not change the colours of the cabinetry walls ceiling flooring window frames furniture or architectural details replace the simplified surfaces with highly realistic materials and accurate textures add subtle wood grain to timber elements natural variation to the wooden floor and table realistic painted or lacquered cabinetry finely textured upholstery convincing stone or composite worktops clear glass brushed or matte metal fittings and detailed built in appliances use physically accurate reflections roughness shadows and material depth avoid exaggerated glossiness create soft natural daylight entering through the windows balanced with subtle interior ambient lighting use realistic global illumination soft contact shadows and a natural photographic exposure the result should feel warm refined and lived in while remaining faithful to the original design you may add a small number of tasteful objects appropriate to the room such as a ceramic bowl fruit a cutting board a coffee maker a small plant cookbooks or understated tableware keep all additions minimal realistic and carefully placed do not clutter the space block important design features or alter the intended circulation produce a high end editorial interior photograph with realistic scale sharp architectural details natural imperfections and professional quality rendering