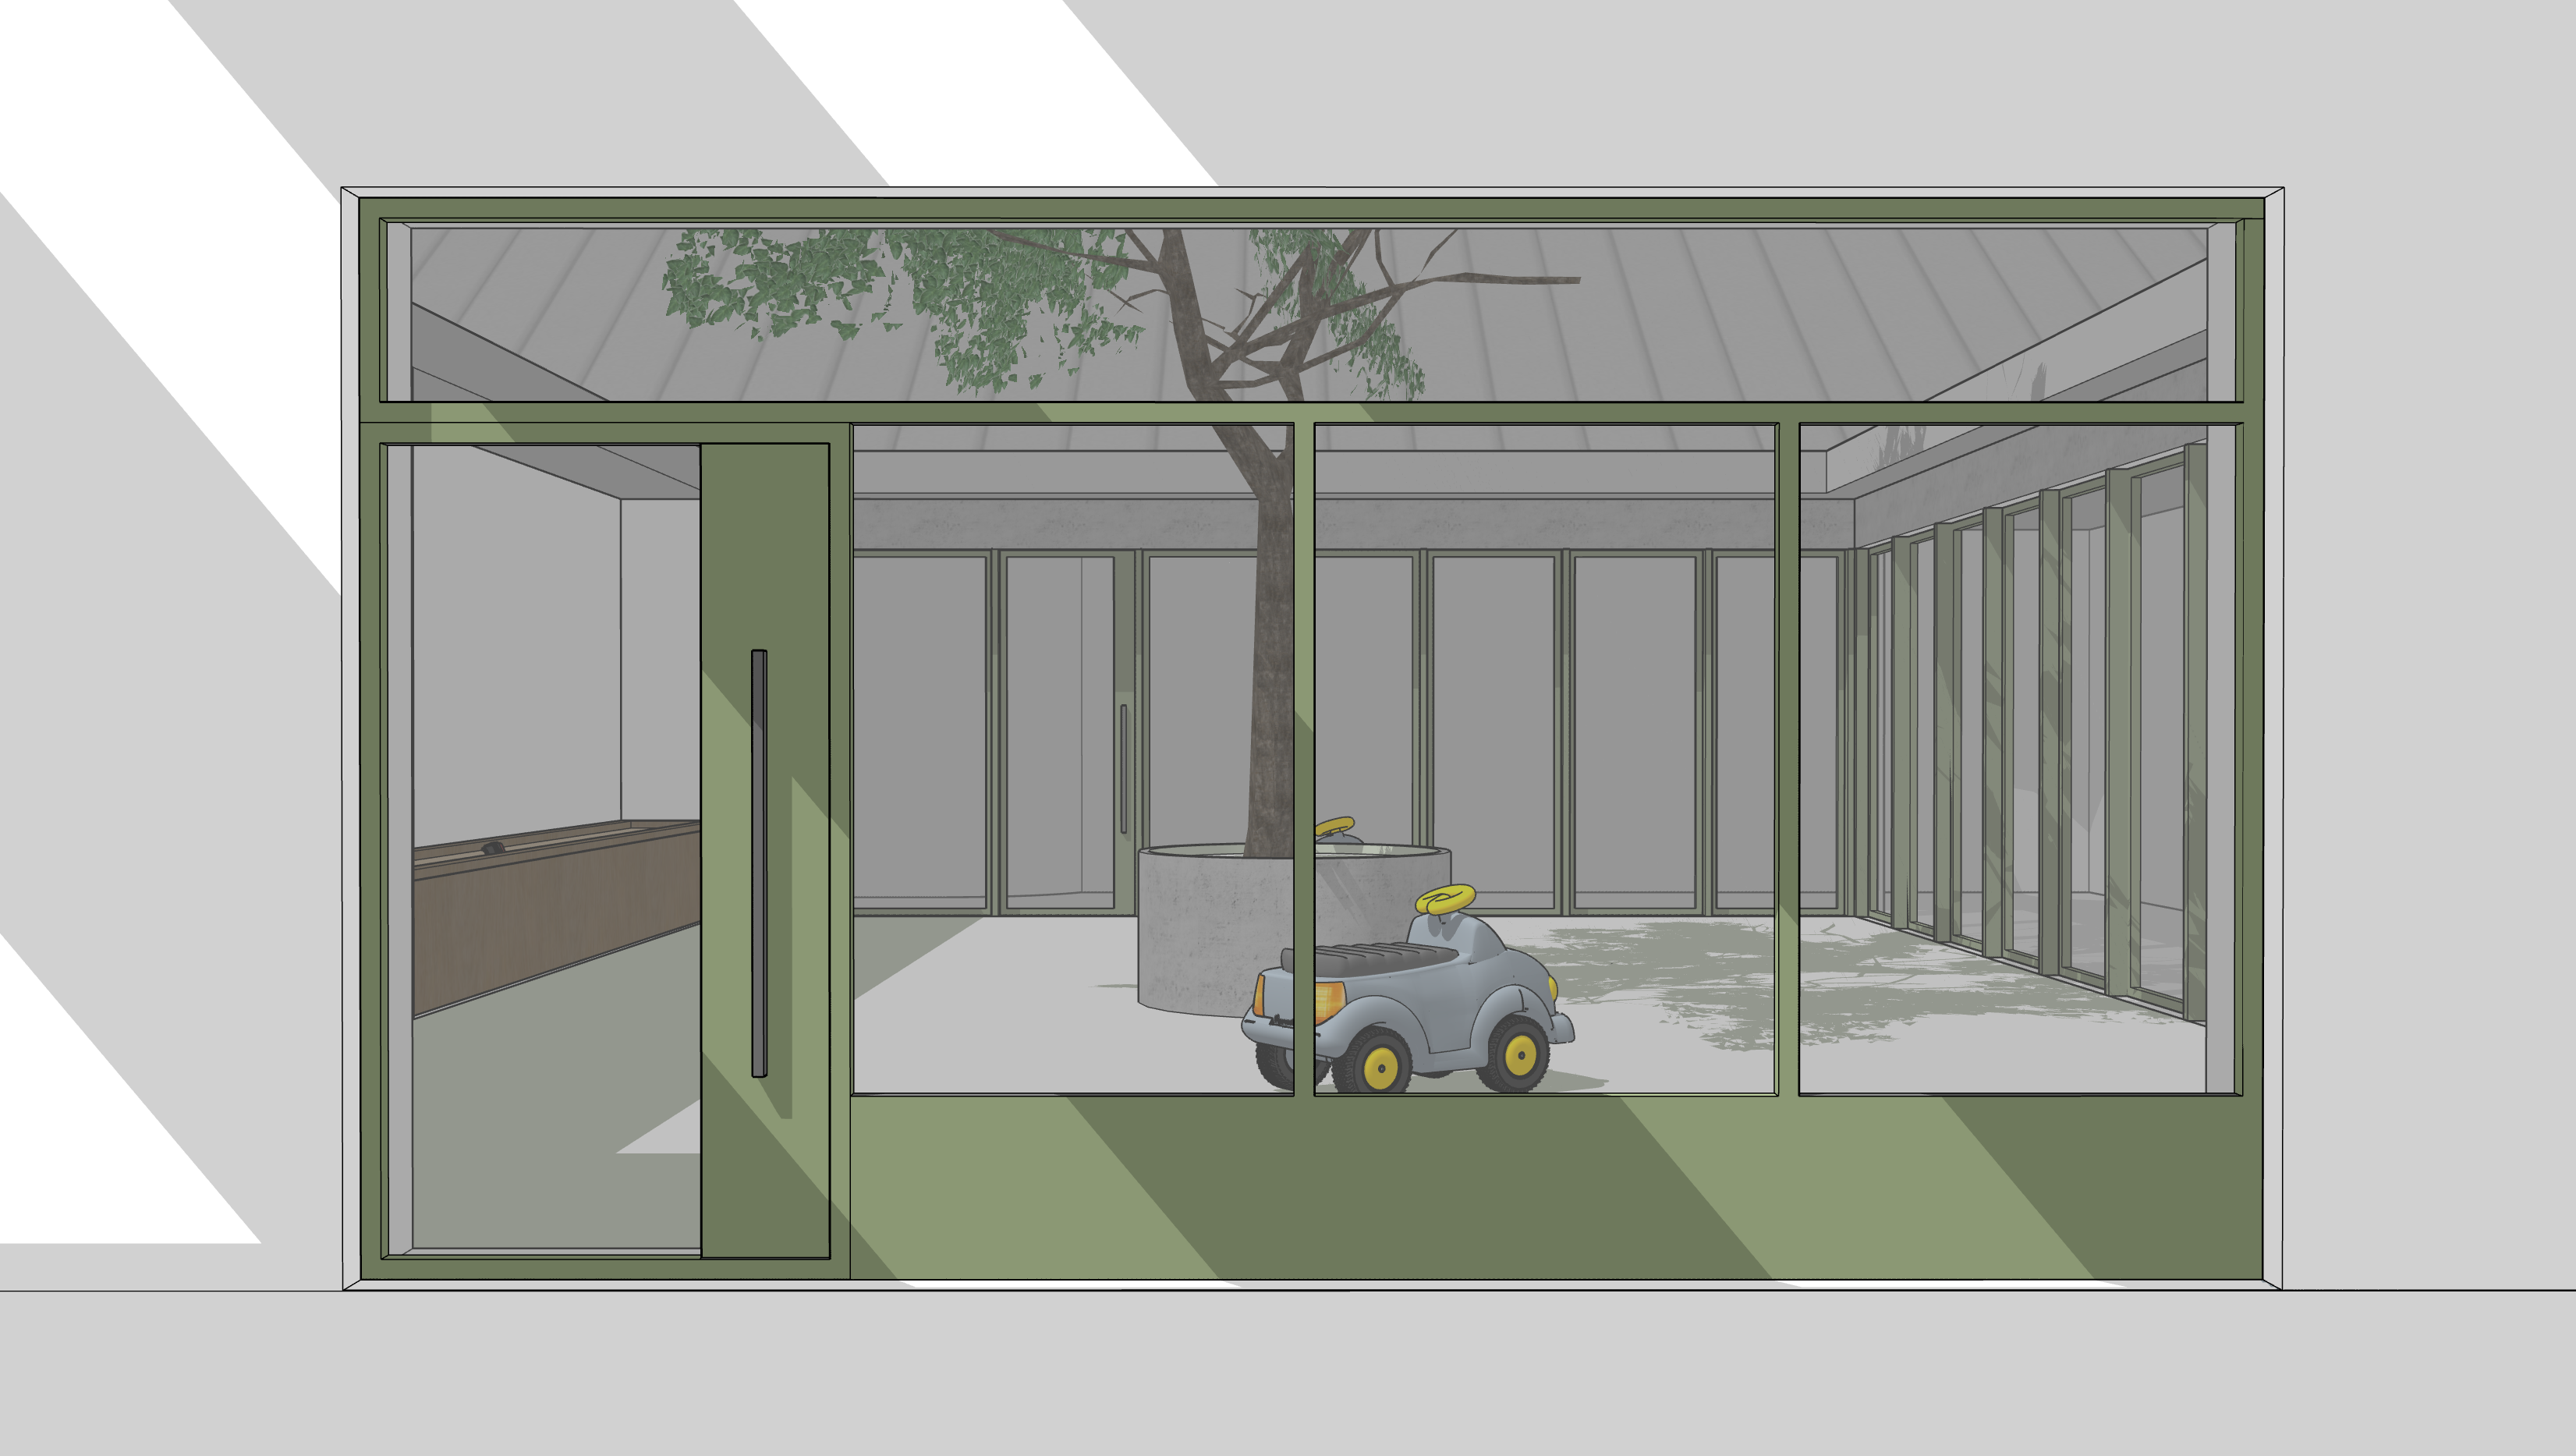
architectural visualisation strict geometry lock use the supplied model image as the absolute architectural and camera reference do not redesign or alter the architecture preserve the exact geometry proportions glazing divisions mullions door positions wall openings roof form floor levels courtyard dimensions tree location planter furniture objects and camera viewpoint exactly as shown spatial understanding very important this view is taken from inside the building looking outward through a large glazed screen into an external open air courtyard the central courtyard is outside and open to the sky not an enclosed internal atrium around the perimeter of the courtyard is a fully glazed internal circulation hallway corridor creating a continuous transparent glazed edge around the external courtyard the image should therefore clearly read as a sequence of internal room foreground glazing external landscaped courtyard glazed circulation hallway internal accommodation beyond retain this depth and layering very clearly materials create a refined contemporary palette smooth warm off white very light grey rendered walls muted olive green powder coated metal window and door frames exactly where indicated in the model high quality clear architectural glazing subtle realistic reflections in the glass without making it overly reflective light natural concrete courtyard paving soft pale concrete central circular tree planter warm natural timber joinery cabinetry visible internally on the left subtle zinc standing seam metal roof surfaces where visible restrained contemporary interior finishes keep the materials sophisticated natural and understated courtyard make the courtyard feel calm intimate and sheltered while remaining clearly external retain the existing mature tree in the circular planter as the main focal point give the tree realistic bark natural branching and soft green foliage add only very subtle restrained courtyard planting if required but do not change the hard landscape geometry or introduce large new planting beds keep the small children s ride on car object exactly where shown and render it realistically without allowing it to dominate the image glazing circulation the glazed hallway wrapping around the courtyard is extremely important give the perimeter glazing convincing transparency slight reflections and subtle views into the circulation spaces behind maintain every existing vertical mullion and glazing bay exactly as modelled allow layers of glass architecture and reflections to create depth while keeping the spatial arrangement easy to understand do not turn the glazing opaque mirrored or excessively dark lighting create a soft high end architectural photography atmosphere use gentle overcast daylight soft bright daylight entering the open courtyard from above soft natural shadows from the courtyard tree should fall across the paving and surrounding glazing allow diffused daylight to filter through the courtyard and into the internal foreground space avoid harsh sunlight strong contrast dramatic orange lighting or a bright blue sky interior spaces around the courtyard can have a very subtle warm ambient glow to contrast gently with the cooler natural courtyard daylight visual style high end contemporary architectural visualisation soft competition render quality refined european architectural photography calm and atmospheric subtle desaturated colour palette natural material texture gentle tonal variation realistic global illumination excellent glass treatment soft shadows slight atmospheric softness while retaining crisp architectural detailing photorealistic but not hyper sharp or overly cgi the finished image should feel quiet elegant warm and believable similar to a professionally photographed contemporary civic educational building centred around a landscaped courtyard absolute restrictions do not change the camera angle do not crop or zoom do not change the courtyard size do not modify any glazing positions or mullion spacing do not alter the green framing arrangement do not move the tree or planter do not add a roof over the courtyard do not turn the courtyard into an internal atrium do not redesign the hallway do not add unnecessary furniture or people do not change any architectural geometry the priority is to render the existing design exactly as modelled while making the distinction between the internal foreground external courtyard and glazed circulation hallway wrapping around it immediately legible