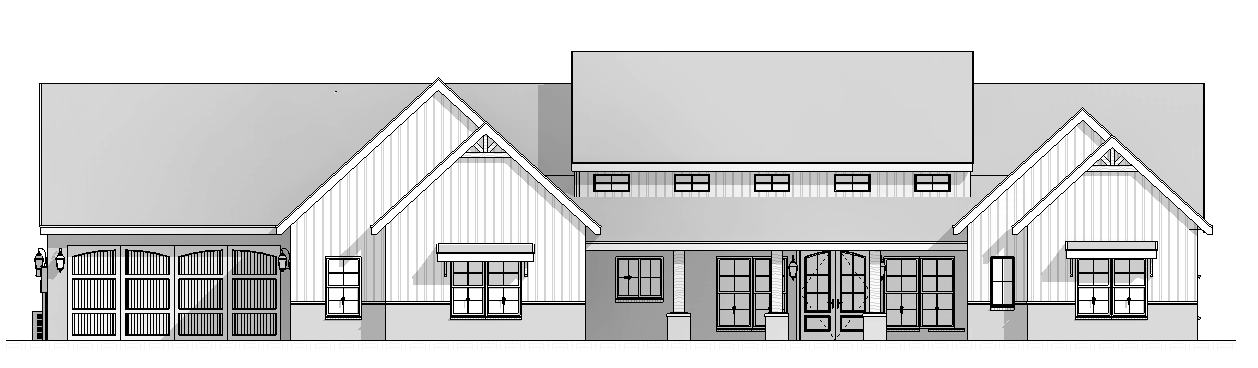
create a stunning photorealistic 3d architectural rendering based on the attached front elevation drawing transform this black and white architectural drawing into a realistic high end residential rendering with a timeless modern craftsman farmhouse aesthetic architectural accuracy is the highest priority use the attached elevation as the authoritative reference for the home s proportions rooflines gables window and door placements garage configuration and exterior details do not redesign simplify or rearrange any architectural elements garage design the garage is located on the far left side of the home and features two distinct front facing garage doors one smaller single car garage door on the far left one larger double car garage door immediately to its right beneath the prominent front facing gable maintain the exact widths heights proportions and spacing of both garage doors as illustrated preserve the small upper window board and batten siding and decorative trim detail within the large garage gable maintain the lower roof section extending to the left of the garage gable do not combine the garage doors change their panel configurations or add additional garage openings main house architecture to the right of the garage preserve the recessed connecting section with its existing window the main living portion of the home features two prominent front facing gables with a recessed covered entry positioned between them maintain both gables exactly as drawn including their matching upper windows decorative horizontal trim details board and batten siding and large windows below preserve the covered front entrance front door with glass detailing exterior light fixtures stone veneer and all original siding transitions exterior materials and colors create a sophisticated upscale modern farmhouse exterior featuring warm white horizontal lap siding across the main exterior walls white vertical board and batten siding in the front facing gables charcoal gray architectural shingle roofing black window frames with window grids matching the original drawing natural light gray and warm greige stone veneer along the lower portions of the home exactly where illustrated two coordinating black garage doors with the same window and panel configurations shown in the elevation a beautiful black front entry door with glass detailing black exterior wall lanterns and subtle black metal accents crisp white trim and fascia for a clean timeless finish camera angle and composition present the home from a slightly angled eye level front left three quarter perspective introducing realistic depth while keeping the entire front elevation clearly visible the garage should remain prominent on the left with the main living portion extending to the right preserve the correct relationship between all rooflines gables garage openings windows and the recessed front entry show the entire width of the home without cropping either side avoid exaggerated perspective or distortion landscaping and atmosphere place the home on a beautifully landscaped residential lot with lush green grass layered foundation plantings hydrangeas ornamental grasses low evergreen shrubs and a few small ornamental trees include a realistic concrete driveway leading to both garage doors and a separate walkway connecting to the front entrance use soft natural late afternoon sunlight a bright blue sky realistic shadows and detailed exterior material textures the overall atmosphere should feel warm inviting and luxurious without appearing overly staged the final image should resemble a professionally produced photorealistic architectural visualization suitable for greater living architecture s website house plan collection and marketing materials critical requirements do not change the garage door sizes or locations do not alter the number or arrangement of gables do not add remove or relocate windows do not invent window grids modify roof pitches change siding transitions or alter the covered front entrance maintain the original architectural design exactly as illustrated adding only realistic materials depth lighting landscaping and environmental details