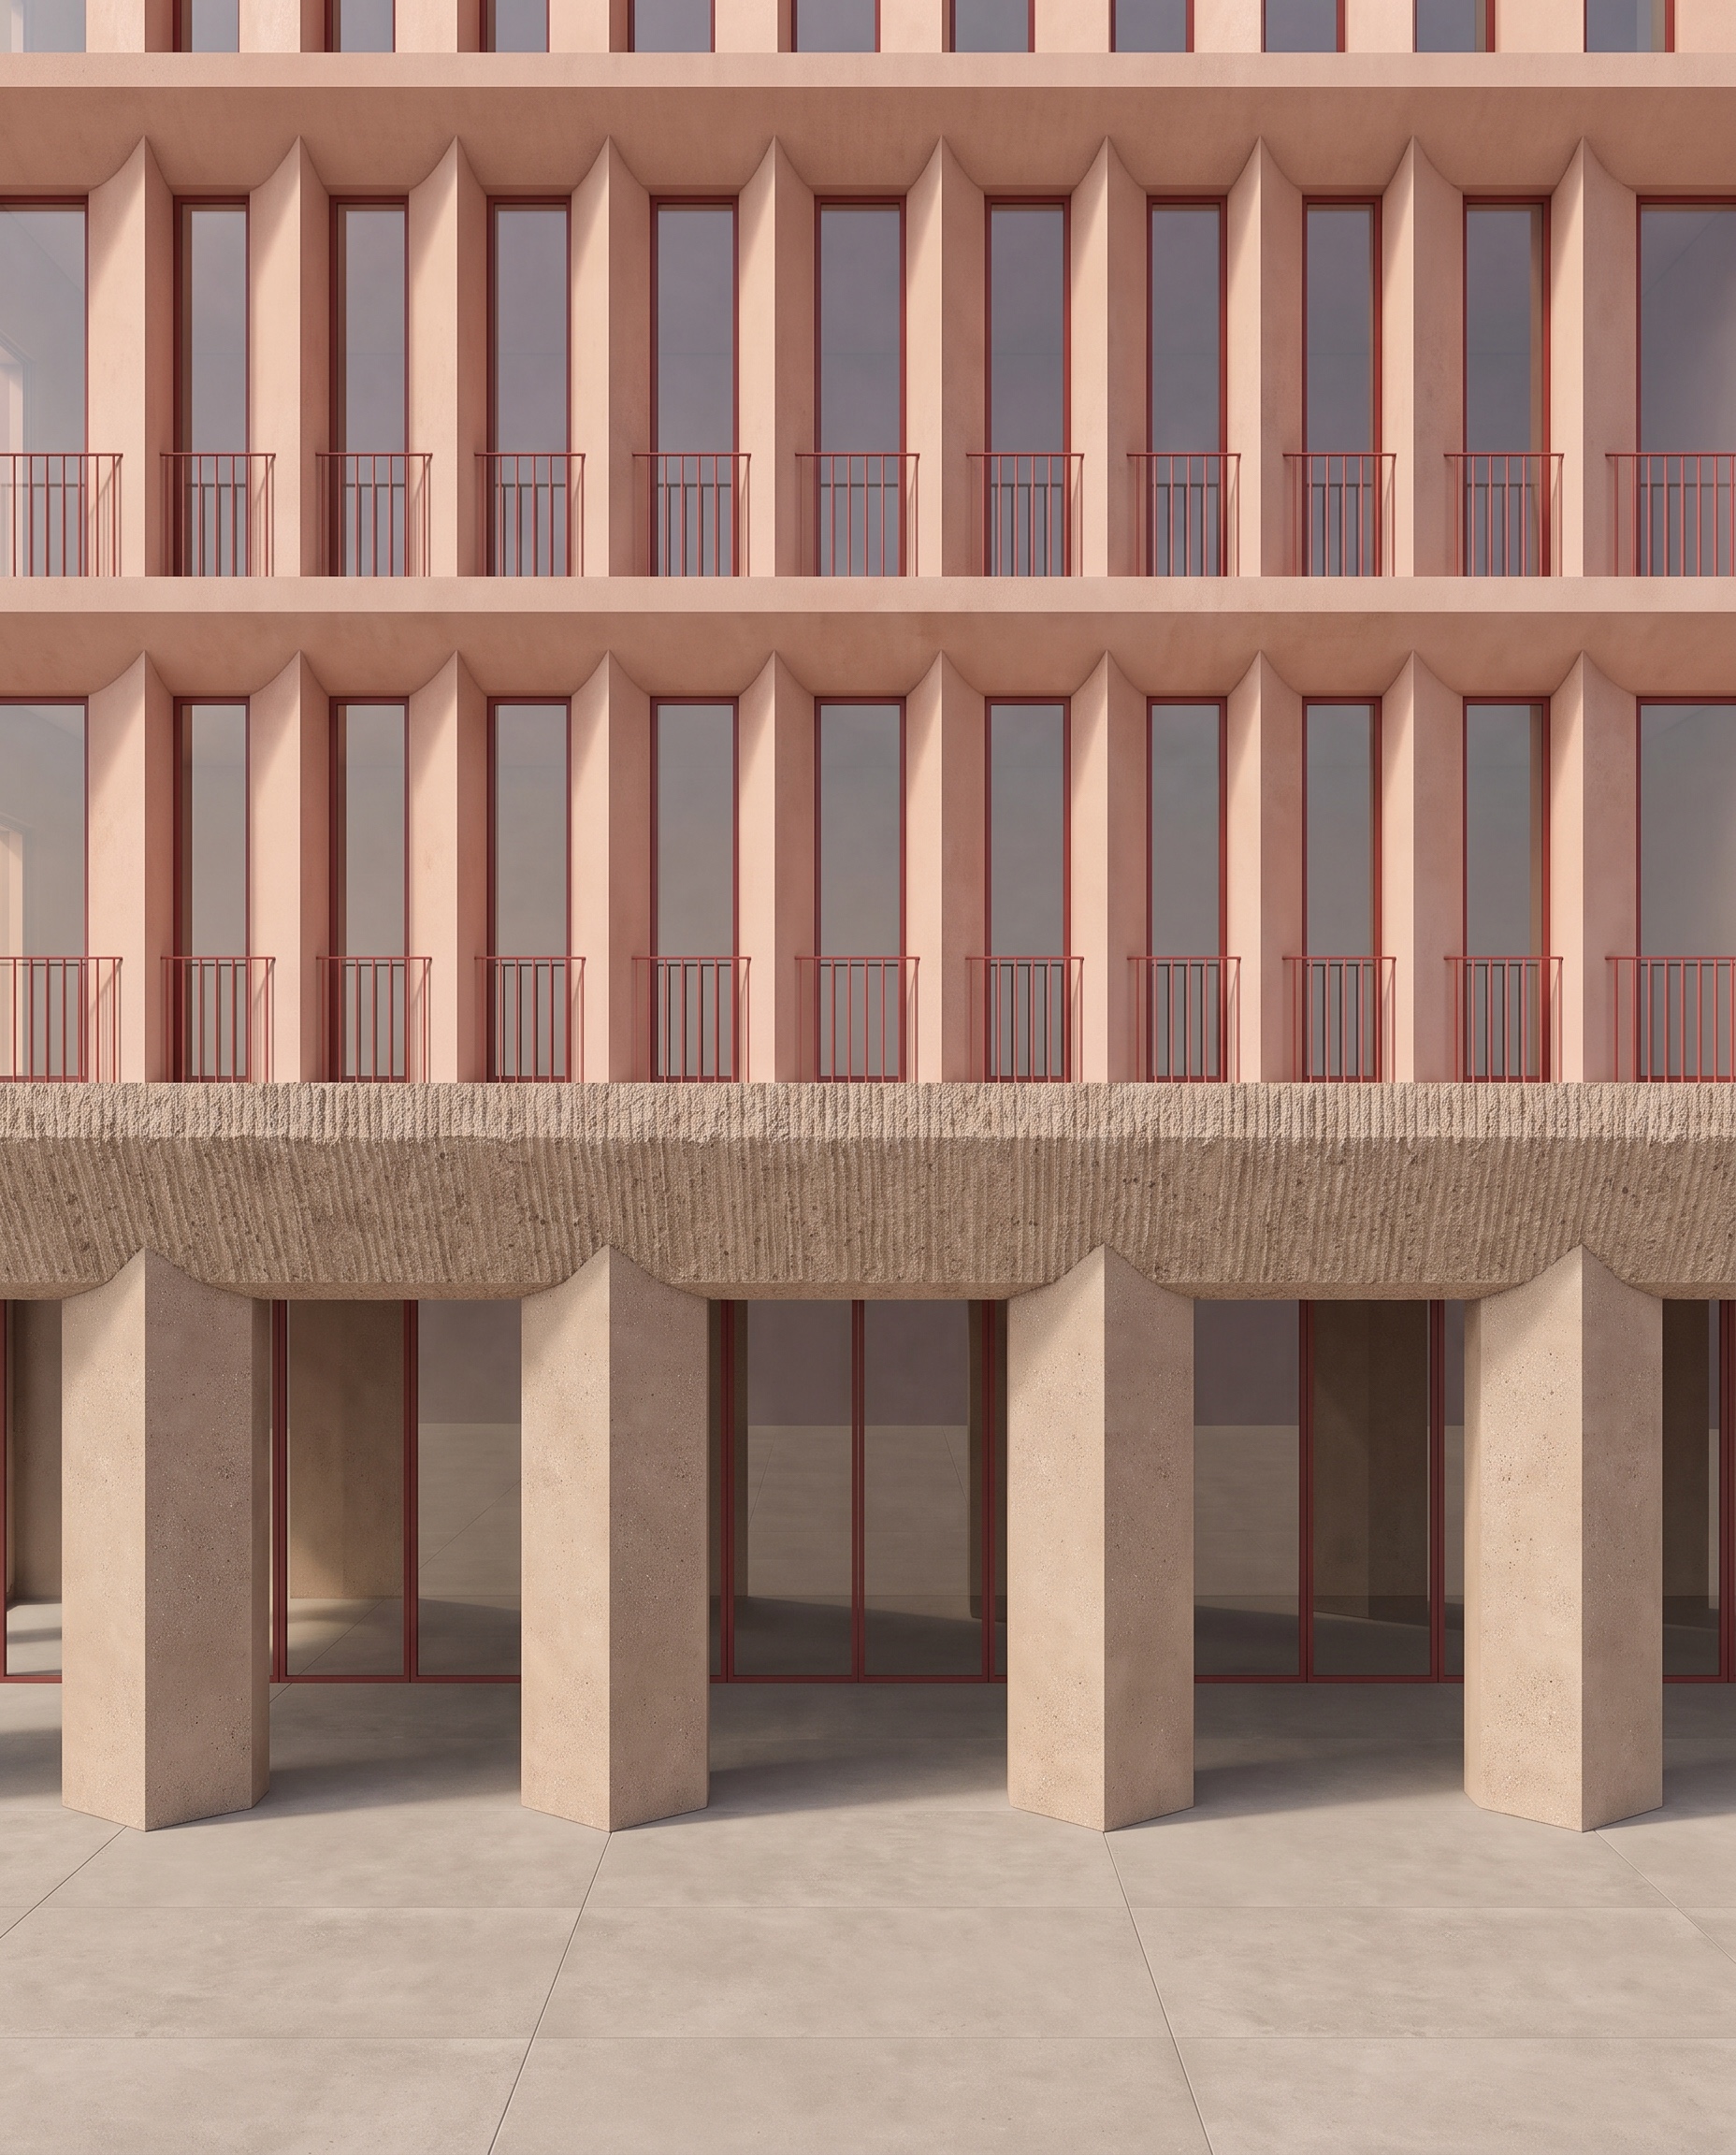
use the attached previous render as the base image this is a controlled material refinement keep everything that is already working exactly as it is the main changes are 1 refine the ground floor column material 2 refine the ground floor horizontal beam material 3 introduce clearly visible vertical rc construction joints in the ground floor beam 4 coordinate the flooring joints with the ground floor column vertices 5 correct the oversized second upper level horizontal beam do not redesign the fa ade 01 elements to keep exactly as current image the following elements are approved and must remain unchanged salmon toned concrete of all upper levels exact salmon colour exact smooth refined upper level concrete texture matte dark red aluminium glazing profiles matte dark red metal balustrades glazing appearance window proportions fa ade rhythm upper vertical elements ground floor column geometry ground floor beam geometry curved column to beam transitions current flooring material colour and finish camera crop perspective lighting overall atmosphere do not reinterpret these elements except for the one upper beam dimensional correction described later 02 ground floor concrete brown earth tone the ground floor columns and horizontal beam belong to the same family of warm brownish earth toned pigmented concrete change the current pale beige concrete to a noticeably deeper richer and warmer brown mineral tone the base colour should combine warm earth brown medium sandy brown muted beige brown subtle ochre subtle clay undertones natural brown and beige mineral aggregates the overall appearance should be brownish rather than sandy beige think of a sophisticated natural earth dry soil mineral brown architectural concrete the colour must remain desaturated natural mineral sophisticated architectural do not make it dark chocolate brown reddish brown saturated terracotta orange salmon pink yellow beige pale cream the brown ground floor must create a strong but harmonious contrast with the existing smooth salmon concrete above the natural aggregate may introduce subtle beige ochre grey and darker brown particles within the brown concrete matrix 03 ground floor columns rough sandblasted apply only to the four large ground floor columns use rough coarse sandblasted brownish pigmented concrete the current columns are too smooth and too pale make them clearly more tactile and mineral however do not make them look like heavily exposed aggregate concrete the surface should show fine exposed mineral aggregate small aggregate particles dense granular texture small irregular pores subtle natural aggregate colour variation rough micro texture completely matte surface controlled natural irregularity the sandblasting should remove the smooth cement surface and reveal the fine mineral composition underneath the texture must be clearly visible from the current camera distance the columns should feel heavy raw mineral monolithic tactile rough but the roughness must remain relatively homogeneous and controlled important no large stones no large pebbles no large exposed aggregate no deep cavities no washed concrete appearance no terrazzo appearance no bush hammered appearance no polished concrete no smooth plaster like finish no limestone appearance the columns must read specifically as rough sandblasted brown pigmented concrete 04 ground floor horizontal beam extremely rough bush hammered concrete apply only to the complete large horizontal beam immediately above the ground floor columns use the same brownish earth toned pigmented concrete family as the columns the beam and columns must clearly belong to the same material family and share the same base pigmentation however the horizontal beam must have a much rougher and more expressive surface treatment use an extremely heavy bush hammered finish create strongly exposed coarse mineral aggregate highly irregular mineral texture random pitting chipped concrete surface broken aggregate deep micro relief irregular small cavities substantial tactile depth natural shadows inside the rough texture completely matte finish the beam should feel almost hand worked eroded and extremely tactile the texture must be random and mineral do not recreate the repetitive vertical scratched texture of the previous image no regular vertical grooves no combed concrete no fluting no repetitive ribbing no cnc pattern no decorative linear pattern no timber formwork texture the difference must be immediately visible ground floor columns brown earth toned concrete rough sandblasted fine small aggregate controlled granular texture ground floor horizontal beam same brown earth toned concrete extremely heavy bush hammering coarse exposed aggregate deep random texture upper fa ade existing salmon concrete smooth refined honed keep exactly as current image 05 mandatory vertical rc beam joints very important add clearly visible vertical construction joints to the front face of the ground floor horizontal rc beam these joints are required do not omit them there must be one vertical joint directly above the centre of each visible ground floor column positioning is critical each ground floor column is a square column rotated in plan look at the pointed upper vertex of each column where it meets the horizontal beam from that exact vertex project a perfectly straight vertical line upward through the complete visible front face of the rc beam place the construction joint exactly on this line the alignment must read vertical rc joint column vertex therefore every column vertex must have one vertical rc beam joint directly above it the joint must be perfectly vertical be perfectly aligned with the column vertex extend through the full visible height of the beam face start exactly at the lower edge of the beam continue uninterrupted to the upper edge of the visible beam face remain thin remain precise create a subtle but clearly visible dark shadow line remain visible despite the extremely rough bush hammered texture these must read as real joints separating adjacent rc beam sections do not conceal the joints within the rough texture do not place joints between columns do not place joints randomly do not create horizontal joints do not create wide gaps do not create deep expansion joints do not create black open cavities the joints should be subtle architectural construction details but they must be clearly visible in the final image 06 flooring joint setting out keep the existing flooring material tone and finish exactly as shown only modify the tile slab joint setting out the flooring joints must be geometrically coordinated with the ground floor columns each ground floor column has a rotated square footprint use the vertices corners of these rotated columns as the control points for the paving grid the tile joints must align precisely with the column vertices where a paving joint approaches a column it must terminate exactly at the corresponding vertex of the column footprint the paving grid must feel deliberately generated from the structural geometry the alignment relationship should therefore be rc beam joint column vertex flooring joint use this architectural datum wherever applicable maintain large format slabs current flooring colour current flooring texture thin precise joints consistent joint width calm architectural setting out do not change the flooring material do not rotate or move the columns do not create arbitrary joints around the columns do not create unnecessary small residual tile pieces 07 one upper fa ade geometry correction there is one specific geometry correction required in the upper fa ade the second upper level horizontal salmon concrete beam is currently larger deeper than the first upper level horizontal beam this is incorrect use the first upper level horizontal beam as the exact reference reduce the second upper level horizontal beam so that it has exactly the same visible height thickness depth profile proportions as the first upper level horizontal beam after this correction both upper level horizontal beams must appear identical important only modify the dimensions of this second level horizontal beam do not change its material salmon colour salmon texture floor to floor height window dimensions window positions vertical fa ade elements curved transitions glazing balustrades fa ade rhythm 08 absolute preservation do not modify the existing architectural design except for the single upper beam dimensional correction explicitly requested above do not change ground floor column dimensions ground floor column rotation ground floor column positions ground floor column top geometry ground floor beam geometry existing curved transitions upper vertical element geometry windows glazing positions balustrade geometry floor heights fa ade depth camera crop perspective lighting do not add people furniture vegetation trees cars surrounding buildings decorative objects priority 1 keep approved salmon upper concrete exactly as it is 2 keep approved matte red aluminium exactly as it is 3 change ground floor to brownish earth toned concrete 4 columns rough sandblasted without large exposed stones 5 beam extremely rough random bush hammered concrete 6 add visible vertical rc joint above every column vertex 7 align flooring joints with column vertices 8 make second upper level beam identical in size to first upper level beam