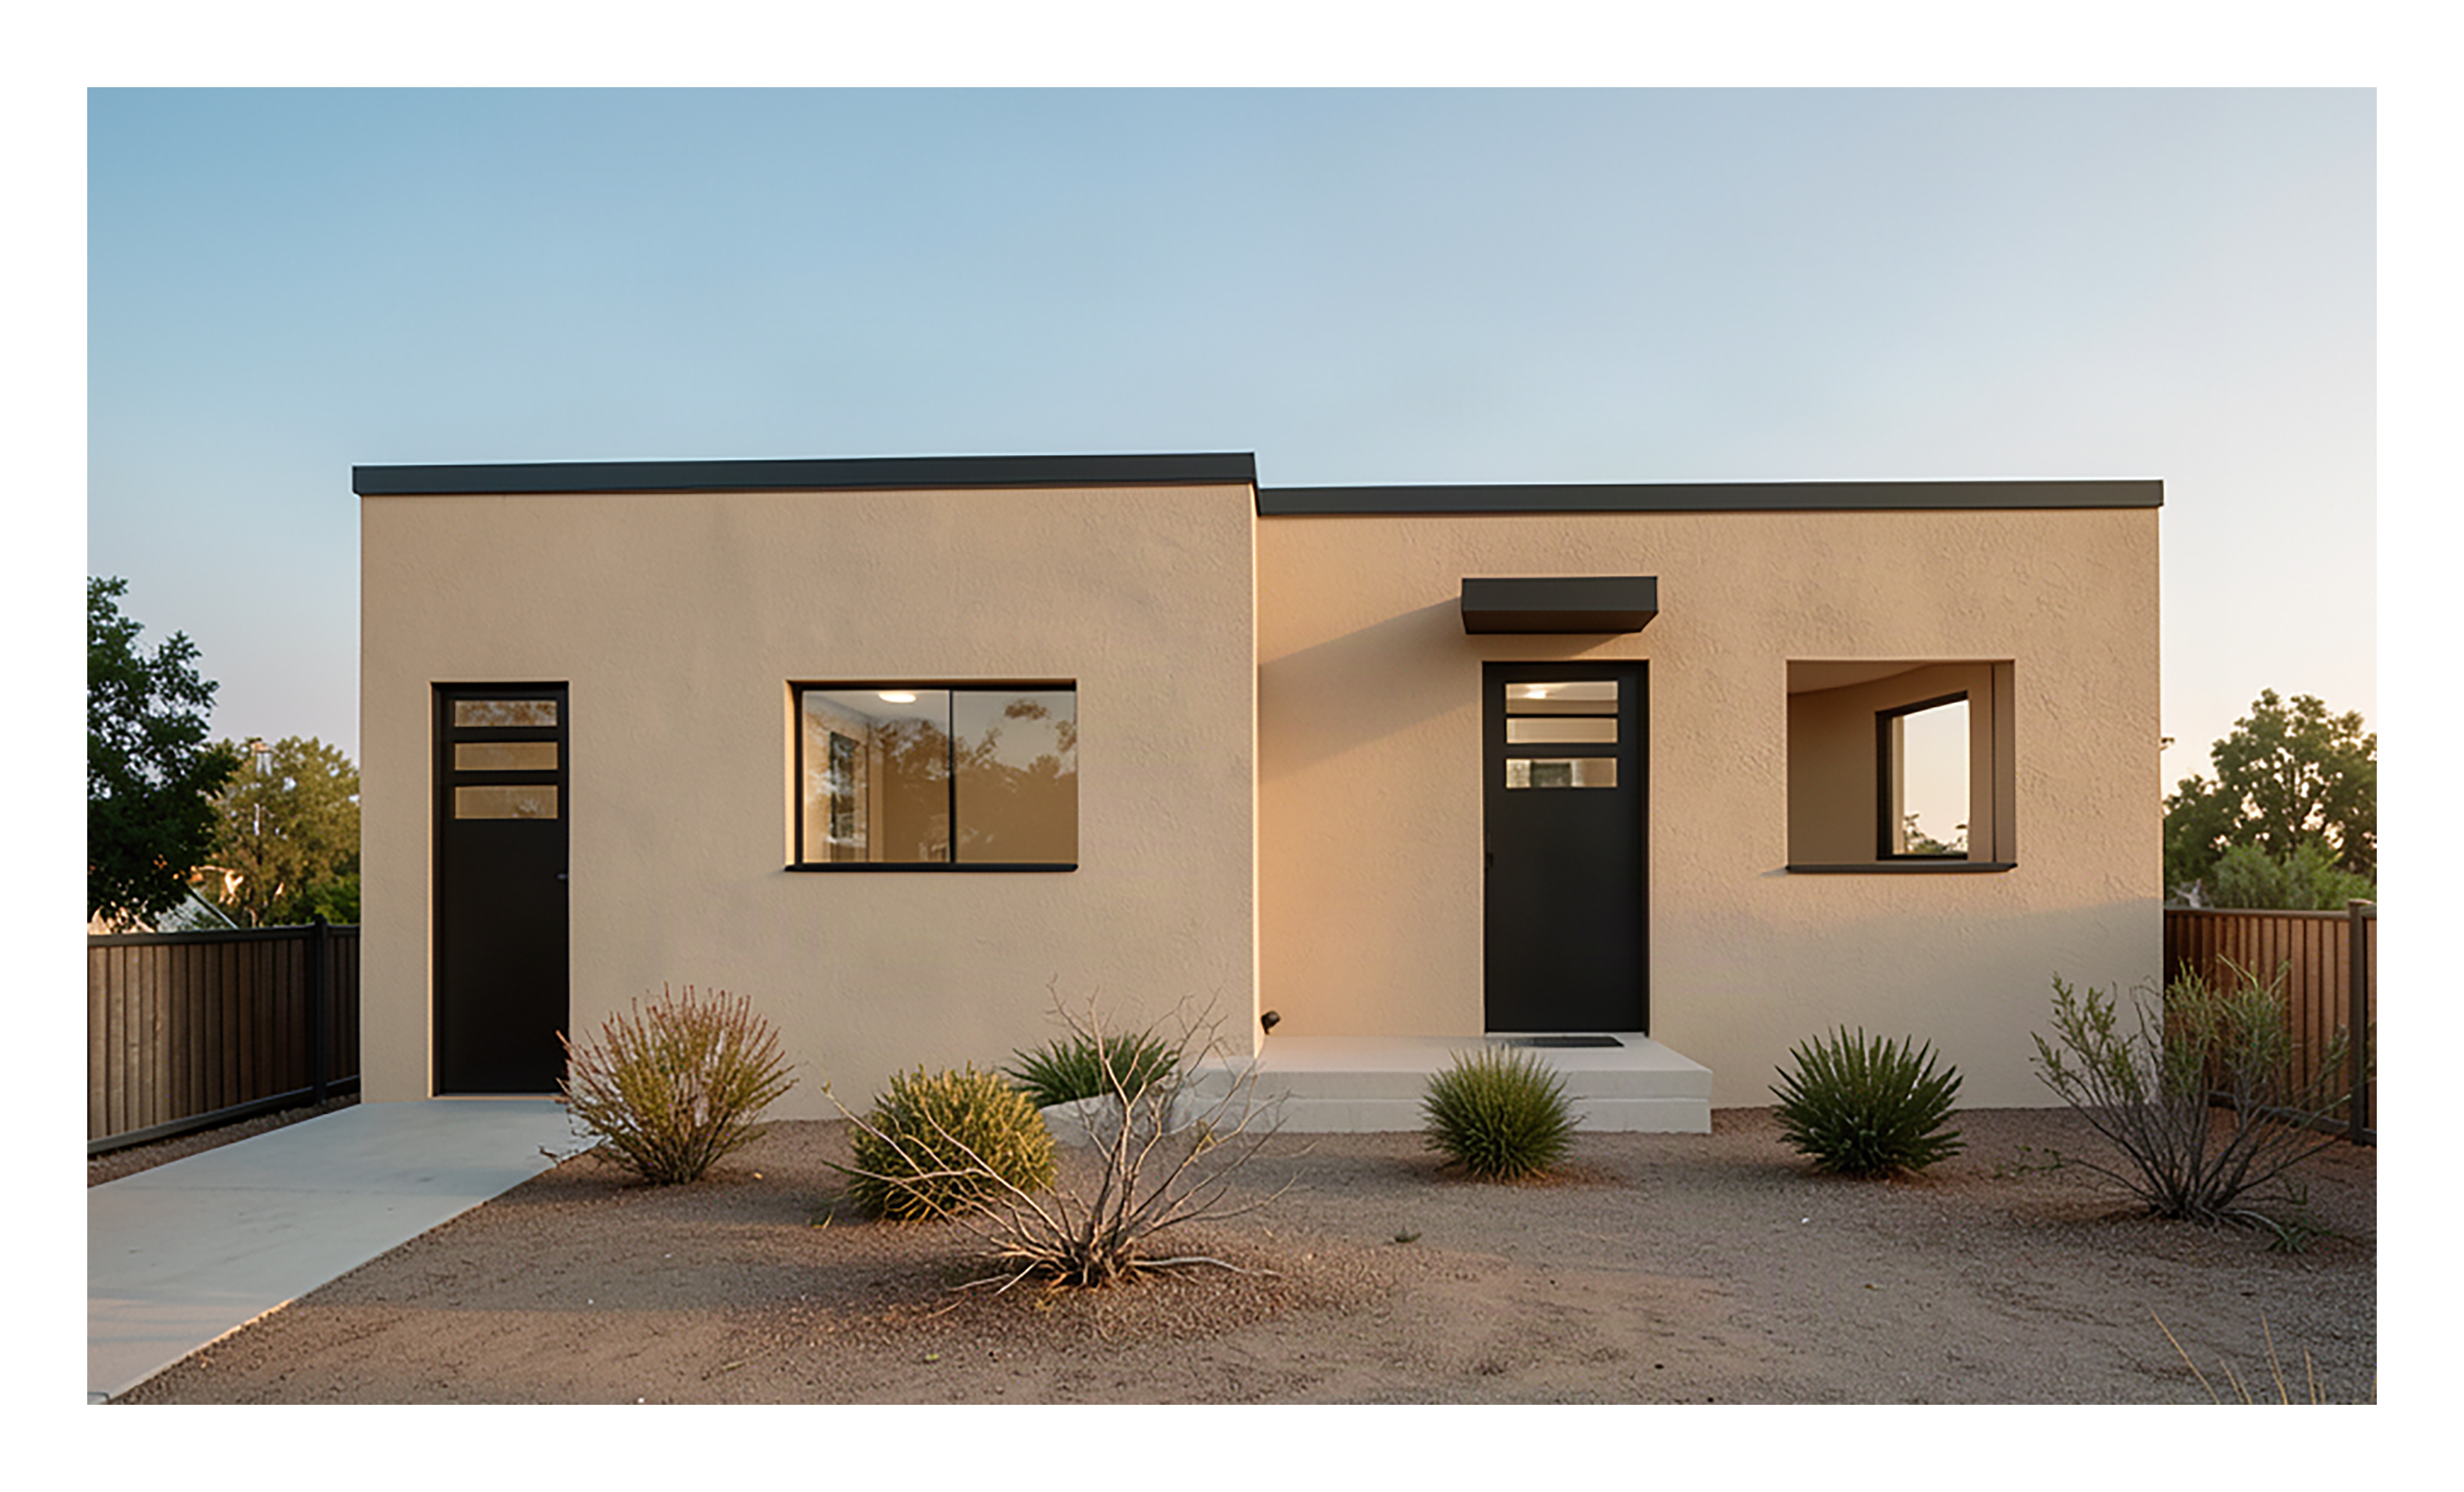
photorealistic architectural exterior render edit the provided photo replacing only the textured stucco wall finish with james hardie smooth fiber cement vertical siding every other element of the image must stay pixel aligned and unchanged siding specification smooth finish fiber cement vertical boards each board exactly 9 inches wide a consistent 0 75 inch recessed open reveal gap between every board reading as a crisp straight shadowed channel board plus gap module of 9 75 inches repeated with perfectly uniform spacing across the entire facade boards run strictly plumb perfectly vertical continuous from base to roof fascia with no horizontal joints flat smooth factory painted surface no wood grain no stucco texture no sand finish no battens scale reference each door is approximately 36 inches wide so roughly 3 7 board modules span the width of each door the wide two pane window spans roughly 7 board modules boards must not appear narrow or thin color line the 0 75 inch reveals appear as a slightly darker tone of the siding color from shadow depth trim and detailing slim smooth corner trim at all outside corners of both building volumes painted to match the siding clean minimal transition at the vertical seam where the taller left volume meets the lower right volume with the board rhythm continuing siding butts cleanly into all existing black door and window frames with thin flush trim the deep recessed window box on the right return walls and head finished in smooth flat panel matching the siding color siding terminates just above grade with a clean straight bottom edge above the gravel and concrete stoop geometry lock do not change identical camera position focal length perspective framing and horizon line identical building massing taller flat roofed left volume and slightly lower flat roofed right volume same proportions and rooflines identical dark metal fascia coping at both roof edges same thickness and position identical openings in the exact same size and location left black door with three horizontal glass lites wide two pane black framed window right black entry door with three horizontal glass lites dark flat metal canopy above the entry door deep recessed window box with black frame on the far right all doors window frames canopy and fascia remain black charcoal identical window reflections and interior views through glass identical concrete entry stoop and steps small wall mounted light fixture and doormat identical landscaping gravel yard desert shrubs and grasses in the same positions concrete walkway at lower left wood privacy fences on both sides background trees and gradient evening sky lighting and realism preserve the existing warm low angle golden hour sunlight and its direction raking light casts crisp consistent shadows inside each 0 75 inch reveal emphasizing the vertical rhythm preserve the existing cast shadow from the entry canopy now falling across the vertical boards natural material response soft even satin highlights on the smooth painted surface realistic ambient occlusion at trim reveals and window recesses high resolution sharp true to life architectural photography natural color grading no stylization color james hardie mountain sage a muted gray green with a satin finish fresh and harmonious with desert landscaping