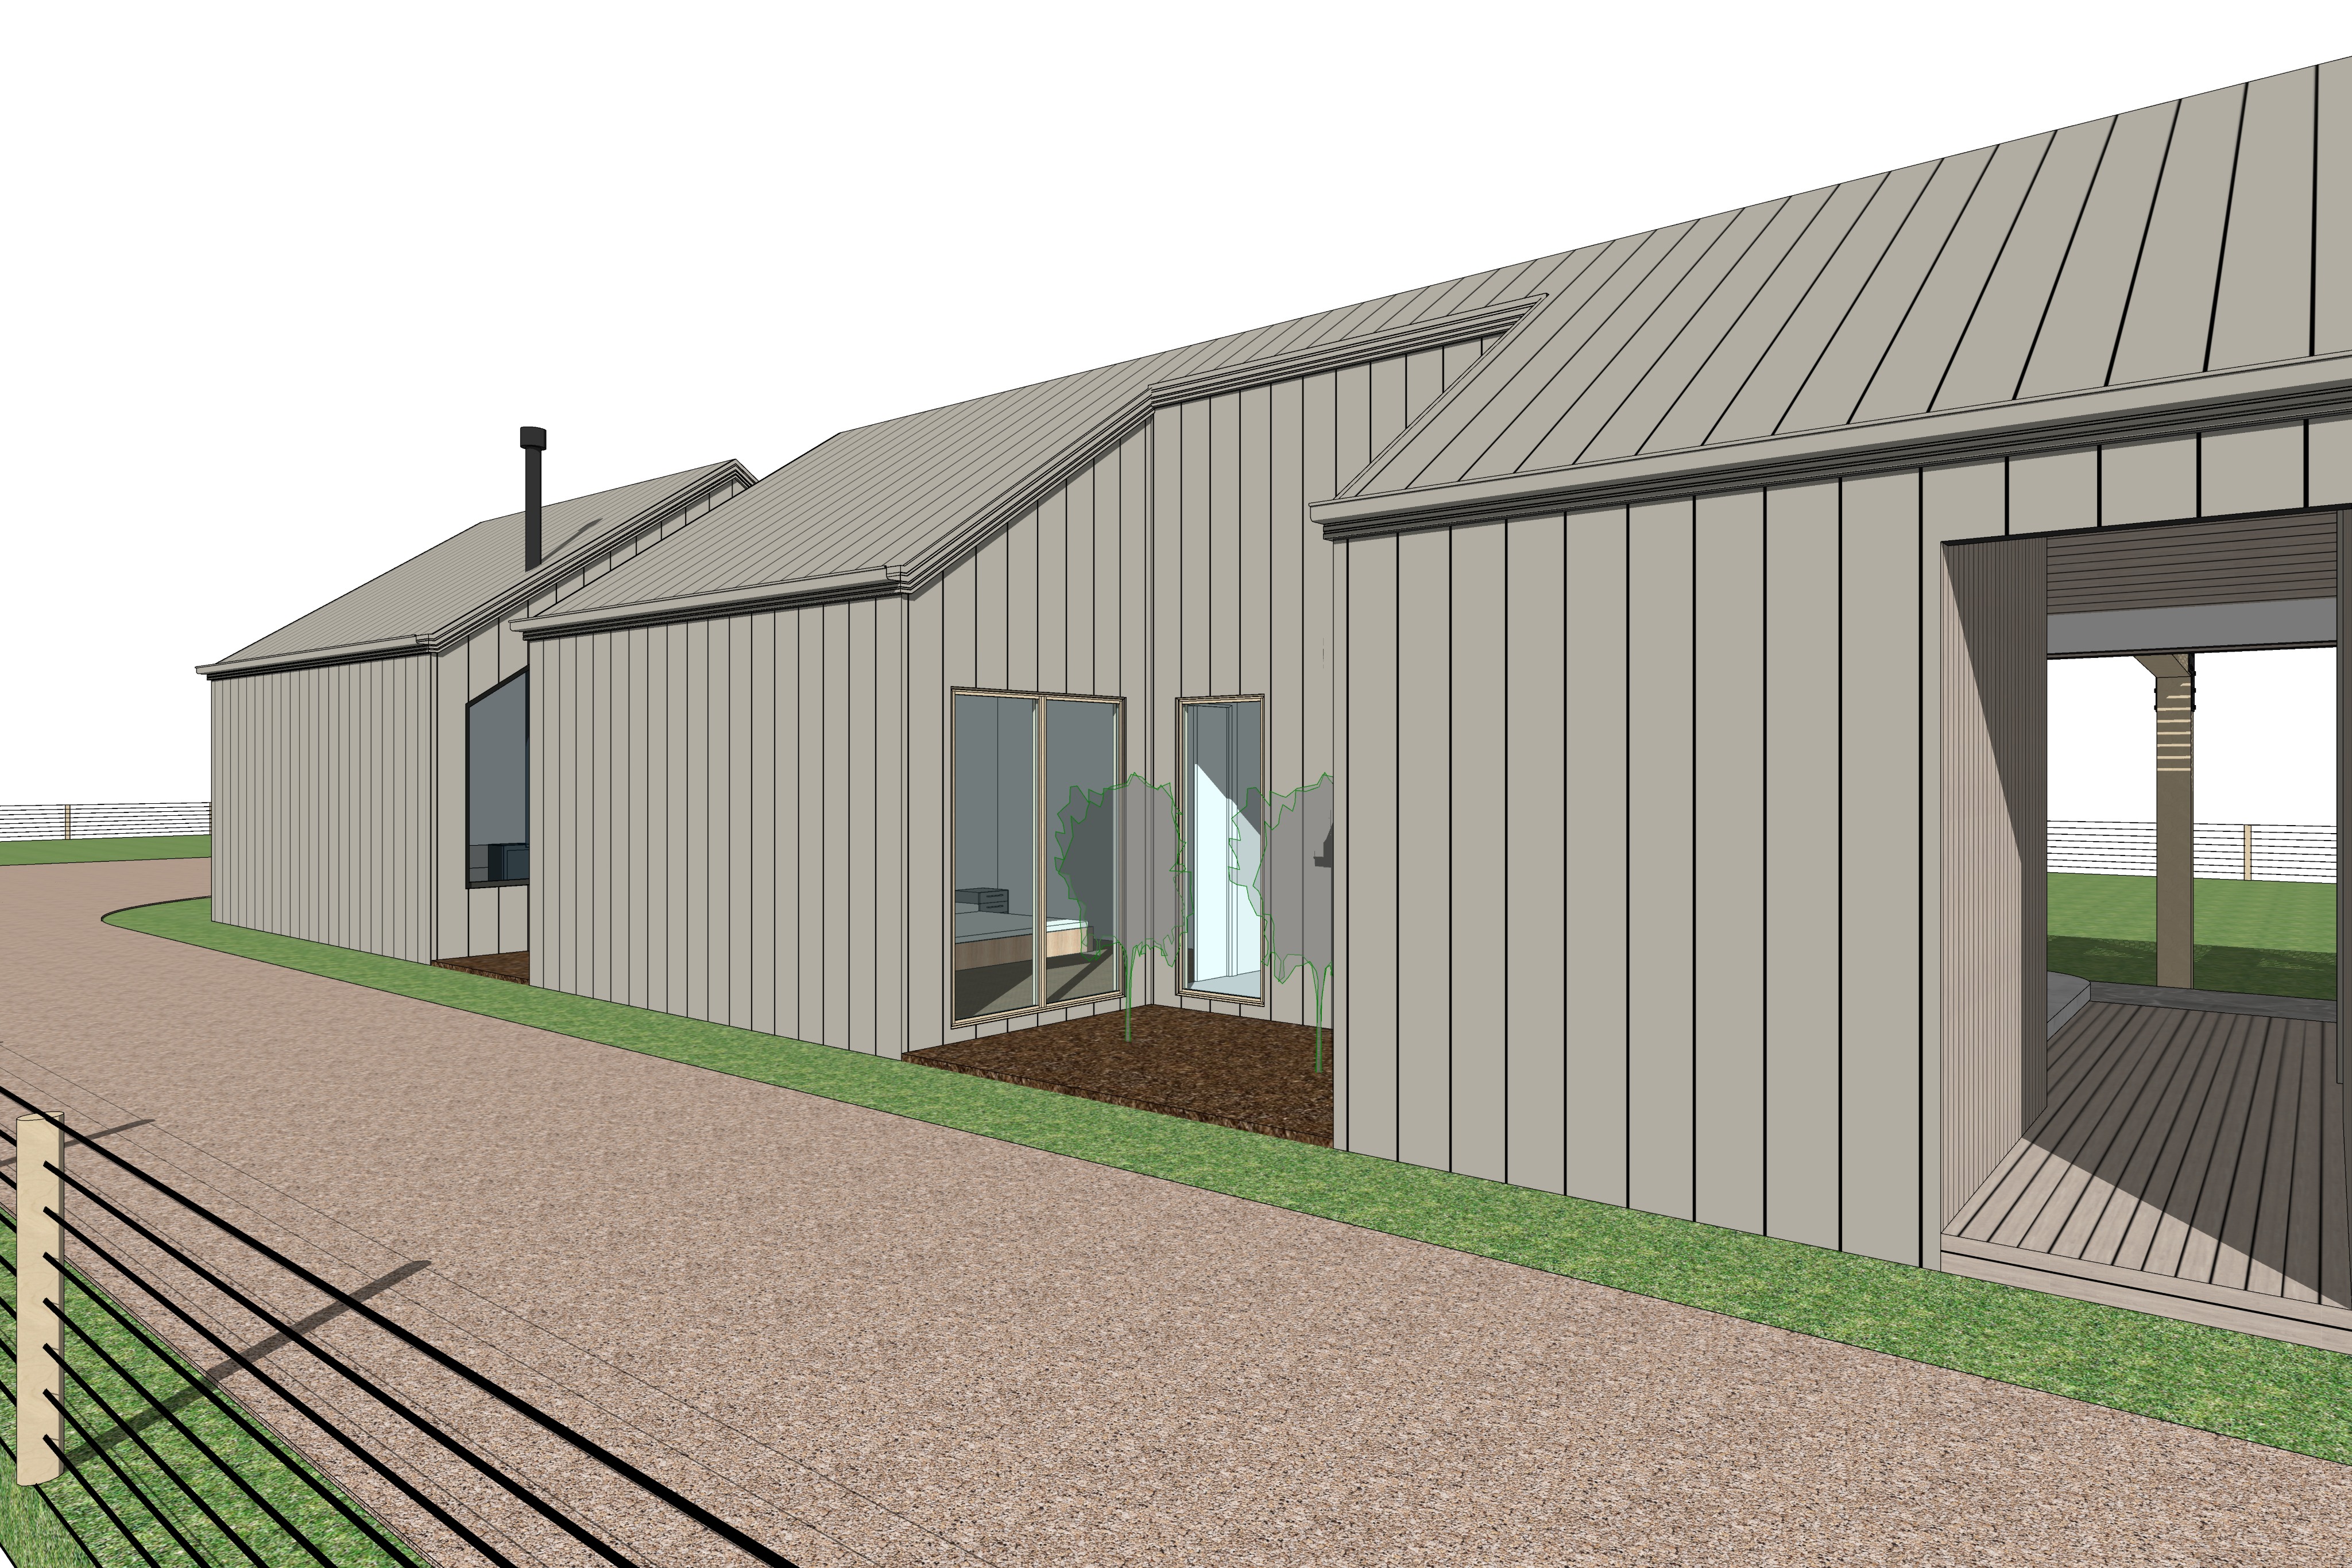
image 2 side elevation dune silvertop ash final architectural render prompt absolute geometry and camera lock use the supplied image 2 architectural model as the definitive architectural reference preserve the architecture exactly as shown do not redesign reinterpret simplify extend move resize or alter any architectural element maintain exactly the building footprint pavilion positions roof forms roof pitches ridge lines wall positions eaves openings glazing proportions breezeway garden recess driveway fencing and all architectural relationships maintain the exact camera position eye level focal length perspective framing and composition of the supplied input image transform the supplied architectural model into a highly photorealistic contemporary australian architectural photograph forming part of the same photographic series as the previous exterior images only enhance the materials textures lighting vegetation reflections sky and surrounding rural landscape the architecture itself must remain unchanged materials clad the dominant wall and roof surfaces in colorbond dune matte standing seam nail strip metal cladding identical to the updated material palette established in image 1 use the supplied original colorbond dune nail strip reference as the definitive guide for the exact cladding geometry seam spacing raised seam profile and material colour use narrow crisp vertical nail strip seams to the walls and matching colorbond dune matte standing seam roofing the dune should read as a sophisticated warm greige muted earthy grey beige rather than a dark charcoal cream or brown maintain a restrained matte metal finish with realistic subtle variations in reflected daylight revealing the folds seams and texture of the metal the exact narrow nail strip profile must remain clearly visible do not replace the cladding with generic wide standing seam panels do not introduce additional intermediate ribs do not use corrugated metal smooth rendered panels or timber battens in place of the specified metal cladding keep gutters flashings fascias and associated metalwork integrated into the same colorbond dune palette maintain the exact same natural silvertop ash timber colour established in the updated image 1 for all exposed timber elements use the supplied silvertop ash cladding reference as the definitive guide for timber colouring and texture timber should feature warm sandy brown natural