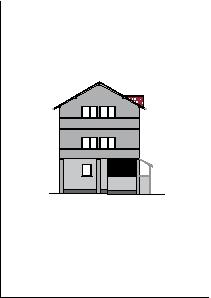
create a photorealistic exterior render from the provided facade drawing strictly preserve the existing architecture exactly as drawn including all dimensions proportions floor heights windows doors terraces stairs railings and roof geometry do not add remove move or redesign any architectural elements maintain the original viewpoint and composition apply the materials and colours exactly in the designated areas plinth 40 cm high at the base of the ground floor following the drawing ground floor facade light grey finish the two hatched areas at the terrace and staircase dark grey decorative brick cladding limited strictly to the marked areas first and second floor facades a darker grey finish than the ground floor roof ceramic roof tiles preserving the exact roof shape and slope shown in the drawing add a natural background and a landscaped yard with trees and greenery without obscuring the facade or altering the building use soft natural daylight realistic shadows glass reflections and detailed material textures to achieve a high quality photorealistic architectural render the drawing must remain the exact reference for all architectural elements and material boundaries