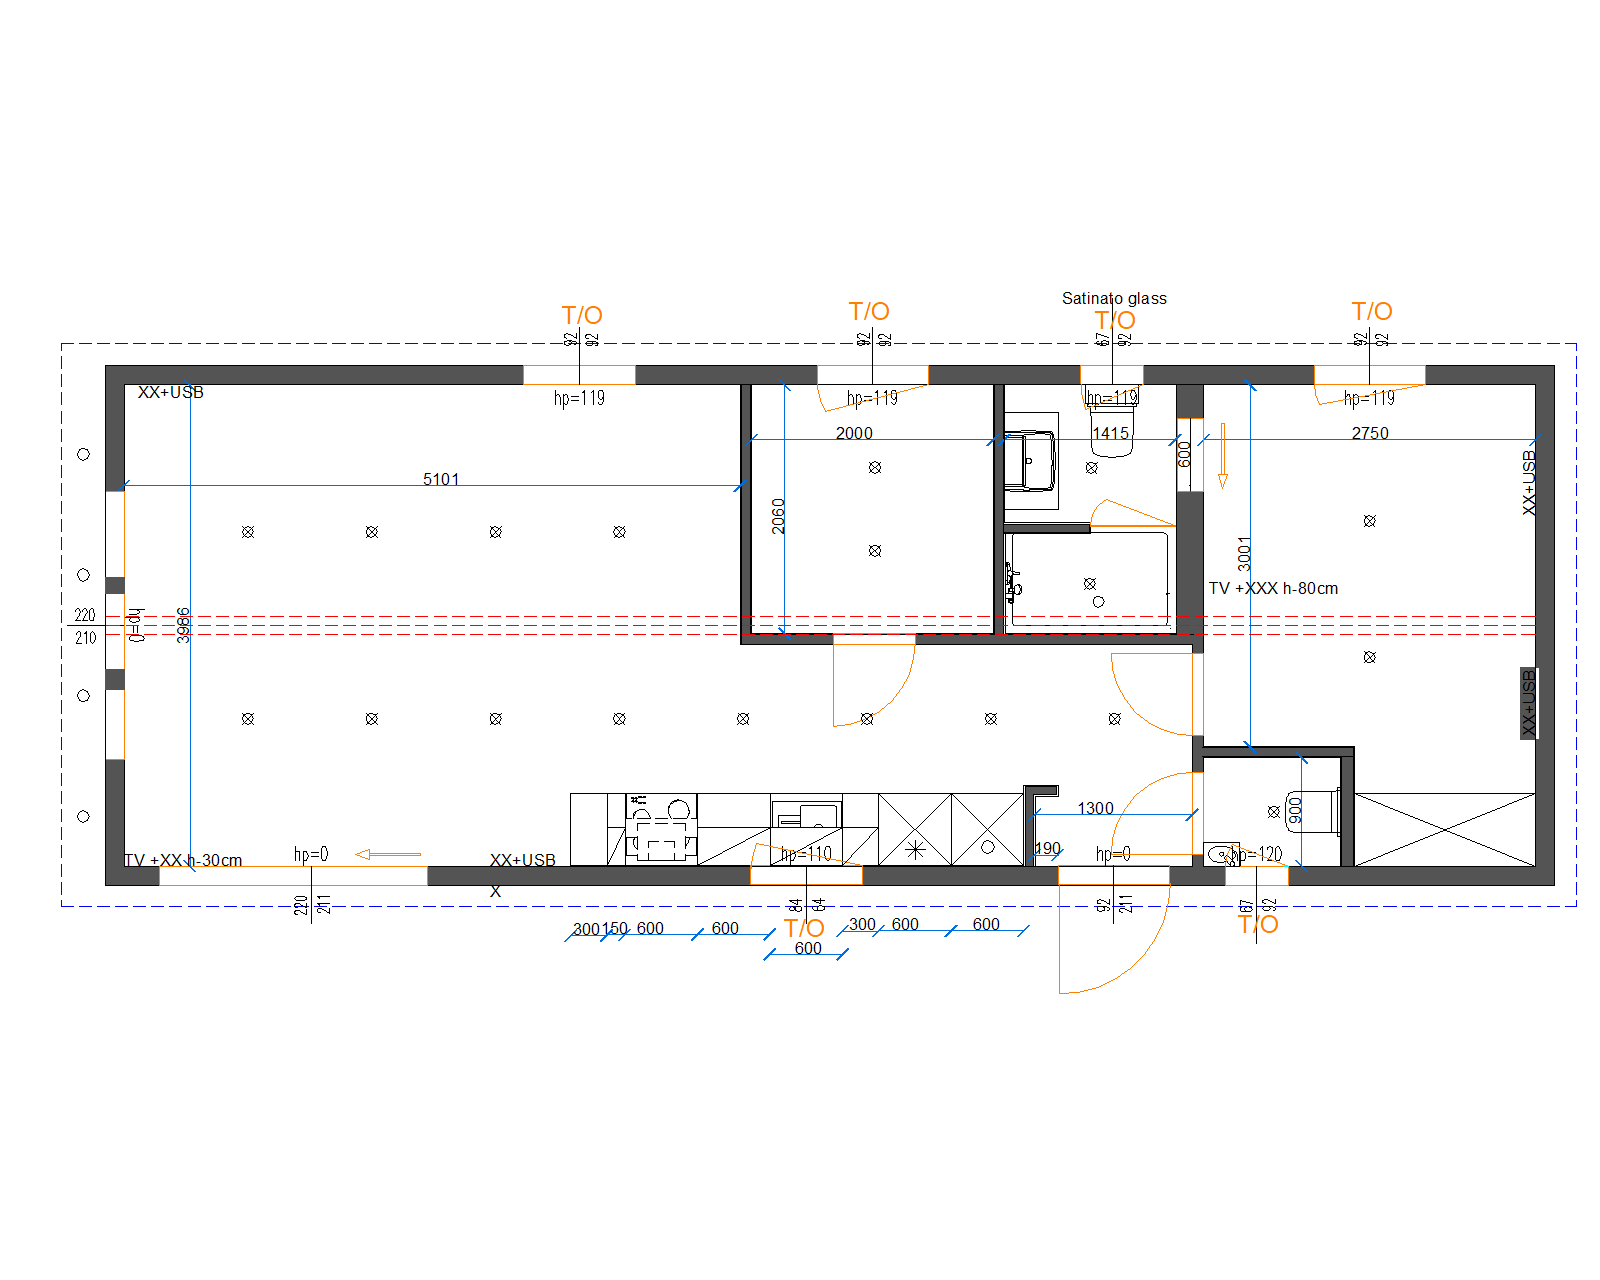
convert this floor plan into a realistic isometric 3d view of a full house show the space from an elevated angle with furniture walls and details visible this is a bird s eye dollhouse view 3d interior visualization of one single storey modular home floor plan external footprint 12 400mm 4 700mm room proportions must match the exact relative sizes below do not make rooms visually equal in size if their dimensions differ room sizing hierarchy left to right along the building open plan living dining kitchen largest zone approx 5 129mm wall run occupying roughly 43 of the building s length bedroom 1 adjacent to ensuite bathroom width 2 000mm internal this is the smaller bedroom render it as a compact room one double bed with two nightstands fitting snugly minimal extra floor space walls close to the bed on both sides ensuite bathroom shower 1 415mm satinato glass toilet sink narrow utility zone between the two bedrooms hallway with built in wardrobes on both sides approx 3 001mm run bedroom 2 far end of building width 2 750mm internal this is the larger bedroom approximately 37 wider than bedroom 1 render it with visibly more open floor area around the bed noticeable breathing room between furniture and walls large enough to potentially fit a bench or extra seating at the foot of the bed explicit negation do not render bedroom 1 and bedroom 2 as the same size or similar footprint bedroom 2 must read as clearly more spacious than bedroom 1 in the top down view the size difference should be immediately visible when comparing the two rooms side by side in the same image small bathroom far end near closet single toilet fixture only 1 165mm 900mm no sink washbasin added style photorealistic 3d dollhouse bird s eye interior render warm wood flooring light neutral walls soft ambient lighting furniture and materials consistent with a modern modular home same overall aesthetic as the reference render use the same furniture as shows on the plan do not change the orientation of the floorplan